
Julie Griffin
REALTOR®



BEDS3
BATHS3 full
SQUARE FEET1,165
MLS#O6423138
STATUSActive
PROPERTY TYPEResidential - Single Family
SUBDIVISIONMEADOWS 2 AT BOGGY CREEK
Property Description
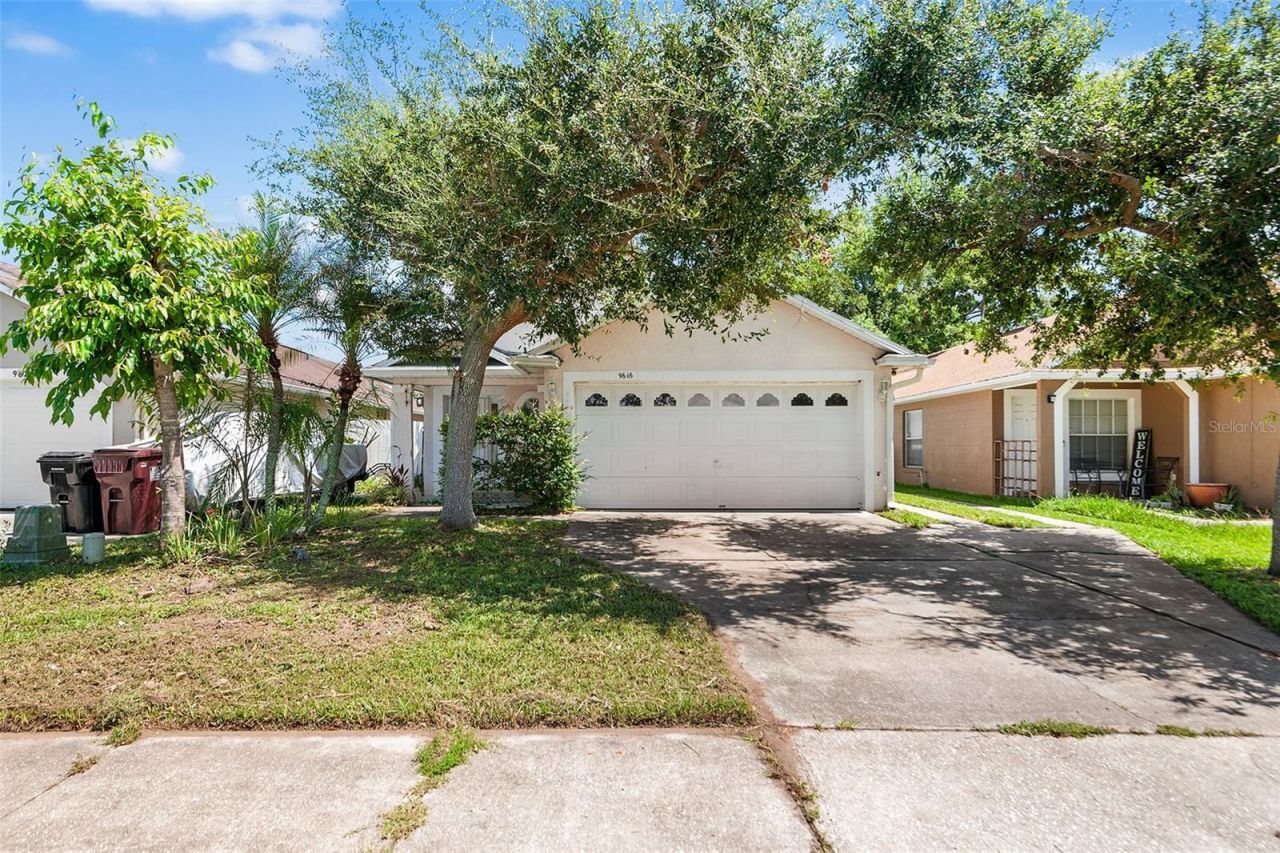
Welcome home to this charming 3-bedroom, 3-bath residence featuring an open floor plan, soaring vaulted ceilings, and money-saving solar panels to help reduce electricity costs! Conveniently located just 10 minutes south of Orlando International Airport, you'll enjoy quick access to travel while being situated in an area that experiences significantly less aircraft traffic than neighborhoods north of the airport.A standout feature is the versatile in-law suite, complete with its own entrance and additional side parking. This flexible space offers multiple possibilities, including guest accommodations, a home office, or rental income potential. The suite includes three separate rooms-two bedrooms and a separate kitchenette-along with a private bathroom. Locking interior doors provide added privacy and separation from the main living area. The spacious kitchen overlooks the large, fully fenced backyard through sliding glass doors, creating a seamless connection between indoor and outdoor living. The backyard is ready for entertaining with a generous patio area featuring concrete steppingstones and a convenient electrical outlet-perfect for outdoor lighting, fans, holiday décor, or powering electric lawn equipment. An upgraded storage shed provides excellent space for lawn equipment and tools. The yard has already been cleared of large bushes and dead trees, offering yard and gardener enthusiasts to create their dream outdoor retreat. Inside, the home has been professionally cleaned and is move-in ready. Easy-care ceramic tile flows throughout the main living areas and bedrooms, while the separate kitchenette features durable vinyl flooring. Ceiling fans and window blinds are installed throughout for added comfort and convenience. The spacious primary suite also overlooks the peaceful backyard and features a beautifully remodeled en-suite bathroom complete with a relaxing garden tub. Ample storage throughout the home and vaulted ceilings enhance the sense of space and functionality. As an added convenience, the community mailboxes are located directly across the street, making daily errands just a little easier. With flexible living options, income potential, thoughtful updates, and a fantastic location, this home is ready for its next owner!
Property Features
Property Type: Residential - Single Family
Cooling: Central Air
Fenced: Yes
Garage: 1 car attached
Heating: Central, Electric
Lot Size: 0.12 Acres
Roof Type: Shingle
Stories: 1.0
Taxes: $4,641
Year Built: 1998
Amenities
Ceiling Fans(s)
Living Room/Dining Room Combo
Open Floorplan
Thermostat
Vaulted Ceiling(s)
Window Treatments
Sidewalk
Sliding Doors
Storage
Feature Descriptions
Additional Rooms: Interior In-Law Suite w/Private Entry
Appliances: Dishwasher, Range, Refrigerator
Community Features: Community Mailbox, Sidewalks
Directions: From Colonial Dr and SR 436 (Semoran Blvd), travel south, turn right onto Lee Vista Blvd. Turn left onto Conway Rd, turn right onto Express St, turn left onto Violet Dr, turn right onto Hollyhill Dr to 9616 Hollyhill Dr on the right.
Exterior: Block, Stucco
Fencing: Fenced, Wood
Flood Zone Code: X
Flooring: Ceramic Tile, Vinyl
Foundation: Slab
HOA Fee: 43/ Monthly
HOA Y/N: Yes
Home Warranty Y/N: No
Listing Terms: Cash, Conventional, FHA, VA Loan
Lot Dimensions: 0.12
Other Structures: Shed(s)
Ownership: Fee Simple
Parking: Driveway, Garage Door Opener
Parking Notes: Driveway, Garage Door Opener
Patio/Porch: Porch
Pets Allowed: Yes
Property Attached Y/N: No
Property Sub-Type: Single Family Residence
Sewer: Public Sewer
Showing Instructions: Appointment Only, Combination Lock Box, ShowingTime
Special Sale Provisions: None
Utilities: Cable Available, Electricity Connected, Phone Available, Sewer Connected, Water Connected
Water: Public
Water Access Y/N: No
Zoning: R-3A
Room Sizes
Primary Bathroom: 4.9x8.11
Primary Bedroom: 9.11x10.1
Kitchen: 9.1x15.1
Living Room: 12.6x11.9
Dining Room: 12.6x11.1
Bedroom 1: 9.11x9.7
Bathroom 1: 4.5x8.11
Bonus Room: 9.11x10.7
Local Schools
High School: Cypress Creek High
Middle School: Judson B Walker Middle
Elementary School: Cypress Park Elem
Listed By / Shown By
Listed By
Agency Name: FLORIDA REALTY INVESTMENTS
Agency Contact: 407-207-2220
Shown By
Agent Name: Julie Griffin
Agent Phone:
Agency Title: Florida Executive Realty

Estimate Your Payment
Estimated Payment
$ 1,179.68 per month $701.05 Principal & Interest $386.75 Property Tax $91.88 Homeowner's InsuranceChange Payment Information

Julie Griffin
Cell: (813) 777-8488
Email Me



Member Participants (and their affiliated licensees, if applicable) shall indicate on their websites that IDX information is provided exclusively for consumers’ personal non-commercial use, that it may not be used for any purpose other than to identify prospective properties consumers may be interested in purchasing, that the data is deemed reliable but is not guaranteed by MLS GRID, and that the use of the MLS GRID Data may be subject to an end user license agreement prescribed by the Member Participant’s applicable MLS if any and as amended from time to time. MLS GRID may, at its discretion, require use of other disclaimers as necessary to protect Member Participant, and/or their MLS from liability.
Based on information submitted to the MLS GRID. All data is obtained from various sources and may not have been verified by broker or MLS GRID. Supplied Open House Information is subject to change without notice. All information should be independently reviewed and verified for accuracy. Properties may or may not be listed by the office/agent presenting the information.
Privacy Policy / DMCA Notice / ADA Accessibility


This site is hosted, designed and copyright
© 1994 - 2026 by
Delta Media Group, Inc. -- Patent Pending --
9616 Hollyhill Drive | MLS# O6423138
This single family home located at 9616 Hollyhill Drive , Orlando, FL 32824 is currently listed for sale with an asking price of $315,000. This property was built in 1998 and has 3 bedrooms and 3 full baths with 1165 sq. ft. Hollyhill Drive is located in the MEADOWS 2 AT BOGGY CREEK subdivision. Search MEADOWS 2 AT BOGGY CREEK real estate on jgriffin.floridaexecutiverealty.com today.