
Julie Griffin
REALTOR®



BEDS4
BATHS2 full
SQUARE FEET1,929
MLS#TB8521155
STATUSActive
PROPERTY TYPEResidential - Single Family
SUBDIVISIONSPRING HILL REV
Property Description
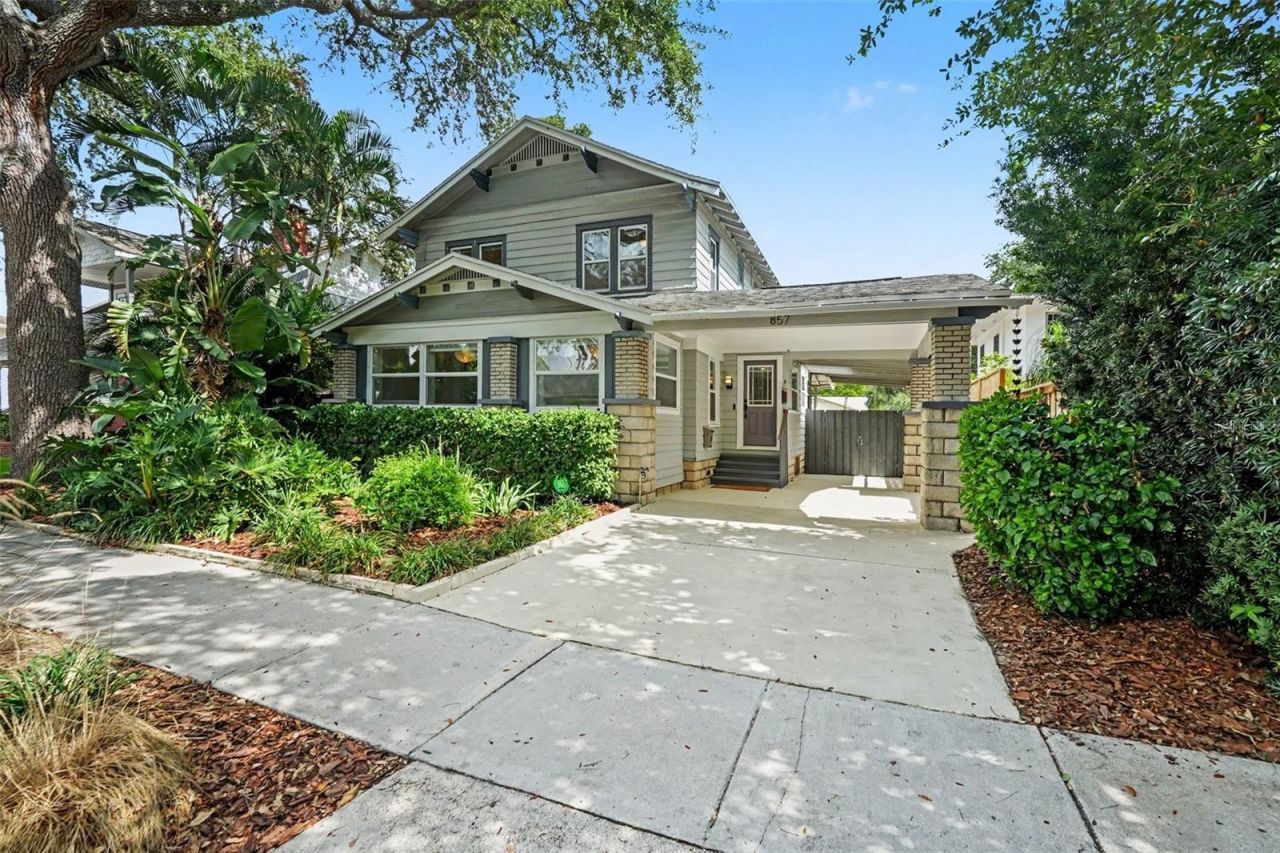
Welcome to your charming 1936 Craftsman-style pool home in the highly sought-after Crescent Lake neighborhood, where brick streets, mature oak trees, and a true sense of community create one of St. Petersburg's most beloved places to call home. Updated in all the right places while preserving the charm of the original era, this four-bedroom, two-bath residence offers approximately 1,929 heated square feet, plus an additional 246 square feet of finished flex space not reflected in the public records.From the original heart pine floors and original Cuban tile to the thoughtful updates throughout, this home is filled with warmth and character. Abundant natural light, beautiful wood flooring, and timeless architectural details create an inviting atmosphere that feels both historic and comfortably livable.The flexible floor plan adapts easily to the way you live, with inviting living and dining spaces, an expanded kitchen with ample storage, and a first-floor bedroom that can serve as a home office, den, guest space, or private retreat. Three additional bedrooms and a full bath are located upstairs. The enclosed front porch, featuring original Cuban tile, adds even more versatility as a playroom, creative space, home office, or whatever best fits your lifestyle.Out back, the pace shifts to a private outdoor retreat centered around a saltwater pool. Framed by mature landscaping, the wraparound deck and paver patio create inviting spaces for entertaining, dining, lounging poolside, or simply enjoying the Florida lifestyle.Recent improvements provide added peace of mind, including a new upstairs AC (2025), downstairs AC (2023), new ductwork (2025), whole-house water filtration and softener system (2024), copper plumbing, updated irrigation system with Bluetooth monitoring, new pool pump and filter (2025), deck repairs and paint (2026), updated downstairs bath, Lexan hurricane shutters, and more.Rare off-street parking for a historic home includes a tandem carport in front and additional alley-access parking on the paved parking pad. Located in Flood Zone X and just blocks from Crescent Lake Park, this home puts you close to neighborhood favorites while downtown St. Petersburg's waterfront parks, restaurants, museums, arts, and entertainment are only minutes away. With convenient access to I-275 and so much of what makes St. Pete special within easy reach, this is a rare opportunity to enjoy the character of a historic neighborhood with the energy of the city close at hand.
Property Features
Property Type: Residential - Single Family
Cooling: Central Air, Zoned
Fenced: Yes
Heating: Central, Electric, Zoned
Home Style: Bungalow
Lot Size: 0.13 Acres
Roof Type: Shingle
Stories: 2.0
Taxes: $14,737
Year Built: 1936
Amenities
Ceiling Fans(s)
Crown Molding
Solid Surface Counters
Thermostat
Lighting
Rain Gutters
Feature Descriptions
Additional Rooms: Attic, Den/Library/Office, Florida Room, Formal Dining Room Separate, Formal Living Room Separate, Inside Utility
Appliances: Dishwasher, Dryer, Electric Water Heater, Microwave, Range, Refrigerator, Washer, Water Filtration System, Water Softener
Community Features: Street Lights
Directions: From 4th St, head west on 22nd Ave. N. Take a left on 8th St N. Turn right onto 21st Ave. N. Home will be on right hand side.
Exterior: Frame
Fencing: Fenced, Wood
Fireplace: Decorative
Fireplace Y/N: Yes
Flood Zone Code: X
Flooring: Ceramic Tile, Wood
Foundation: Crawlspace
Home Warranty Y/N: No
Listing Terms: Cash, Conventional
Lot: City Limits, Landscaped, Near Public Transit, Sidewalk, Street Brick
Lot Dimensions: 0.13
Other Equipment: Irrigation Equipment
Other Structures: Storage
Ownership: Fee Simple
Parking: Covered, Open, Parking Pad, Tandem
Parking Notes: Covered, Open, Parking Pad, Tandem
Patio/Porch: Deck, Patio, Porch
Pets Allowed: Yes
Pool: Child Safety Fence, Gunite, In Ground, Outside Bath Access, Pool Sweep, Salt Water
Property Attached Y/N: No
Property Sub-Type: Single Family Residence
Security: Security System Owned, Smoke Detector(s)
Sewer: Public Sewer
Showing Instructions: Supra Lock Box, Lock Box Electronic, ShowingTime
Special Sale Provisions: None
Swimming Pool: Yes
Utilities: BB/HS Internet Available, Cable Available, Electricity Connected, Public, Sewer Connected, Sprinkler Well, Water Connected
Vegetation: Mature Landscaping, Oak Trees, Trees/Landscaped
Water: Public
Water Access Y/N: No
Zoning: RES
Room Sizes
Office: 6x20
Living Room: 12x23
Dining Room: 12x13
Kitchen: 9x16
Bathroom 1: 6x9
Primary Bedroom: 11x20
Bathroom 2: 7x8
Bedroom 2: 10x11
Bedroom 3: 14x18
Laundry: 6x8
Local Schools
High School: St. Petersburg High-PN
Middle School: John Hopkins Middle-PN
Elementary School: Woodlawn Elementary-PN
Listed By / Shown By
Listed By
Agency Name: RE/MAX ALLIANCE GROUP
Agency Contact: 813-259-0000
Shown By
Agent Name: Julie Griffin
Agent Phone:
Agency Title: Florida Executive Realty

Estimate Your Payment
Estimated Payment
$ 3,594.28 per month $2,092.03 Principal & Interest $1,228.08 Property Tax $274.17 Homeowner's InsuranceChange Payment Information

Julie Griffin
Cell: (813) 777-8488
Email Me



Member Participants (and their affiliated licensees, if applicable) shall indicate on their websites that IDX information is provided exclusively for consumers’ personal non-commercial use, that it may not be used for any purpose other than to identify prospective properties consumers may be interested in purchasing, that the data is deemed reliable but is not guaranteed by MLS GRID, and that the use of the MLS GRID Data may be subject to an end user license agreement prescribed by the Member Participant’s applicable MLS if any and as amended from time to time. MLS GRID may, at its discretion, require use of other disclaimers as necessary to protect Member Participant, and/or their MLS from liability.
Based on information submitted to the MLS GRID. All data is obtained from various sources and may not have been verified by broker or MLS GRID. Supplied Open House Information is subject to change without notice. All information should be independently reviewed and verified for accuracy. Properties may or may not be listed by the office/agent presenting the information.
Privacy Policy / DMCA Notice / ADA Accessibility


This site is hosted, designed and copyright
© 1994 - 2026 by
Delta Media Group, Inc. -- Patent Pending --
857 21st Avenue N | MLS# TB8521155
This single family home located at 857 21st Avenue N, Saint Petersburg, FL 33704 is currently listed for sale with an asking price of $940,000. This property was built in 1936 and has 4 bedrooms and 2 full baths with 1929 sq. ft. 21st Avenue N is located in the SPRING HILL REV subdivision. Search SPRING HILL REV real estate on jgriffin.floridaexecutiverealty.com today.