
Julie Griffin
REALTOR®



BEDS2
BATHS2 full
SQUARE FEET860
MLS#TB8532402
STATUSActive
PROPERTY TYPEResidential - Condominium
SUBDIVISIONASBURY ARMS CONDO
Property Description
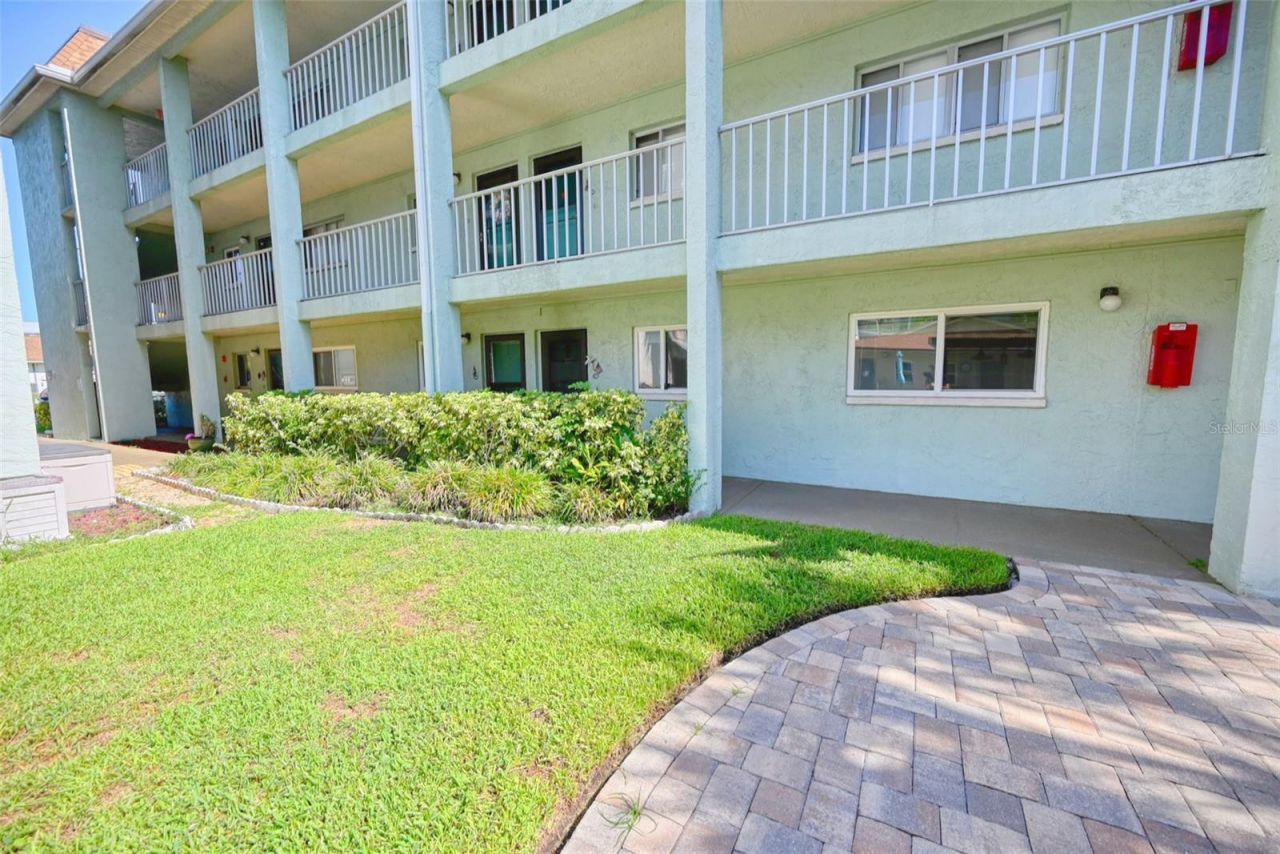
Virtually Staged. Move right on into this beautifully updated and meticulously maintained first-floor 2-bedroom, 2-bath condominium offering comfort, convenience, and low-maintenance Florida living in one of St. Petersburg's most desirable active 55+ communities. Added bonus: this community follows the 80/20 rule, allowing up to 20% of residents to be under age 55, and that threshold has not yet been reached. Inside, you'll find an open living and dining area, tile flooring throughout, and an updated kitchen. The spacious primary suite includes an en-suite bathroom, a walk-in closet plus an additional closet, providing exceptional storage. Hurricane-impact windows installed in 2018 with a transferable warranty add peace of mind, while the bonus room offers even more flexible living and storage space. Enjoy the convenience of your assigned parking space just outside the back door and a location directly across from the heated pool, shuffleboard courts, outdoor seating area, and community laundry. Walk across the street to Publix, Target, CVS, restaurants, and shopping, while downtown St. Petersburg, Gulf beaches, parks, major highways, and two airports are just minutes away. Residents enjoy beautifully maintained grounds, a clubhouse, barbecue area, private storage, and an active social calendar. The monthly HOA fee includes water, sewer, trash, cable, high-speed internet, flood insurance, exterior maintenance, grounds and pool maintenance, and access to community amenities. Whether you're looking for a full-time residence or a seasonal escape, this move-in-ready condo offers an unbeatable combination of location, convenience, and carefree living. Don't miss your chance to own your own piece of paradise, schedule your showing today!
Property Features
Property Type: Residential - Condominium
Cooling: Central Air
Heating: Central, Electric
Roof Type: Shingle
Stories: 1.0
Taxes: $1,278
Year Built: 1981
Amenities
Accessibility Features
Primary Bedroom Main Floor
Split Bedroom
Walk-In Closet(s)
Window Treatments
Courtyard
Lighting
Outdoor Grill
Private Entrance
Rain Gutters
Sidewalk
Feature Descriptions
Appliances: Dishwasher, Microwave, Range, Refrigerator
Association Amenities: Pool
Community Features: Buyer Approval Required, Pool
Condo Fee: $553/ Monthly
Directions: 83rd Ave N adjacent to Gateway Shopping Center. Next to 7-11 at corner of Dr. Martin Luther King St N (9th St N). Lockbox is on the back door by the assigned parking space #133
Exterior: Block
Flood Zone Code: AE
Flooring: Tile
Foundation: Slab
Home Warranty Y/N: No
Listing Terms: Cash, Conventional
Lot: Cleared, Sidewalk, Paved
Other Equipment: Private Entrance
Ownership: Condominium
Parking: Assigned, Guest
Parking Notes: Assigned, Guest
Pets Allowed: Yes
Pets Restrictions: BUYER MUST VERIFY ALL RESTRICTIONS AND SIZEE/WEIGHT INDEPENDENTLY
Pets Weight (Max): 0
Property Attached Y/N: No
Property Sub-Type: Condominium
Senior Community: Yes
Sewer: Public Sewer
Showing Instructions: Lock Box Electronic
Special Sale Provisions: None
Utilities: Cable Available, Electricity Connected, Public, Water Connected
Water: Public
Water Access Y/N: No
Room Sizes
Living Room: 10x20
Kitchen: 8x10
Primary Bedroom: 12x14
Bedroom 2: 10x12
Bonus Room: 6x8
Listed By / Shown By
Listed By
Agency Name: RE/MAX COLLECTIVE
Agency Contact: 813-438-7841
Shown By
Agent Name: Julie Griffin
Agent Phone:
Agency Title: Florida Executive Realty

Estimate Your Payment
Estimated Payment
$ 383.40 per month $244.81 Principal & Interest $106.50 Property Tax $32.08 Homeowner's InsuranceChange Payment Information

Julie Griffin
Cell: (813) 777-8488
Email Me



Member Participants (and their affiliated licensees, if applicable) shall indicate on their websites that IDX information is provided exclusively for consumers’ personal non-commercial use, that it may not be used for any purpose other than to identify prospective properties consumers may be interested in purchasing, that the data is deemed reliable but is not guaranteed by MLS GRID, and that the use of the MLS GRID Data may be subject to an end user license agreement prescribed by the Member Participant’s applicable MLS if any and as amended from time to time. MLS GRID may, at its discretion, require use of other disclaimers as necessary to protect Member Participant, and/or their MLS from liability.
Based on information submitted to the MLS GRID. All data is obtained from various sources and may not have been verified by broker or MLS GRID. Supplied Open House Information is subject to change without notice. All information should be independently reviewed and verified for accuracy. Properties may or may not be listed by the office/agent presenting the information.
Privacy Policy / DMCA Notice / ADA Accessibility


This site is hosted, designed and copyright
© 1994 - 2026 by
Delta Media Group, Inc. -- Patent Pending --
801 83rd Avenue N, Unit 133 | MLS# TB8532402
This condo located at 801 83rd Avenue N, Unit 133, Saint Petersburg, FL 33702 is currently listed for sale with an asking price of $110,000. This property was built in 1981 and has 2 bedrooms and 2 full baths with 860 sq. ft. 83rd Avenue N, Unit 133 is located in the ASBURY ARMS CONDO subdivision. Search ASBURY ARMS CONDO real estate on jgriffin.floridaexecutiverealty.com today.