
Julie Griffin
REALTOR®



BEDS1
BATHS1 full
SQUARE FEET810
MLS#TB8462376
STATUSActive
PROPERTY TYPEResidential - Condominium
SUBDIVISIONLEXINGTON TOWERS CONDO
Property Description
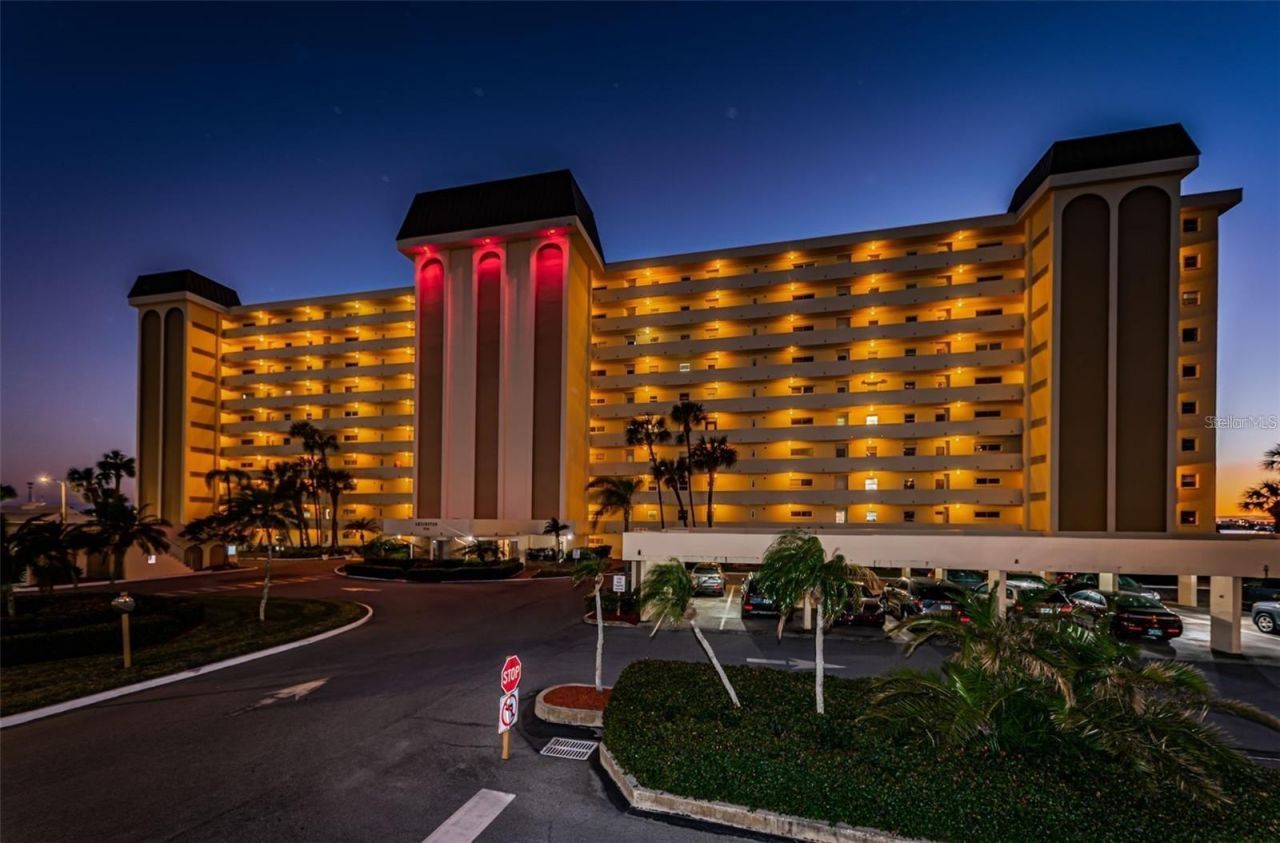
**Sellers Welcome Your Offer!** Experience the ultimate Florida waterfront lifestyle from this beautifully updated, move-in-ready 6th-floor condo with breathtaking panoramic views of the Intracoastal Waterway and the Gulf of Mexico. Enjoy unforgettable sunsets and watch dolphins, manatees, pelicans, passing boats, holiday boat parades, and spectacular 4th of July fireworks-all from the comfort of your own home. Located in the highly sought-after Lexington Building within the gated Sea Towers 55+ waterfront community, this spacious 1-bedroom, 1-bath residence includes a versatile sunroom that can easily serve as a guest room, home office, hobby room, or peaceful retreat while taking in the incredible water views. A covered carport is included. Designed for comfortable coastal living, the open kitchen overlooks the water and features wood cabinetry, granite countertops, recessed lighting, and stainless steel appliances. The updated bathroom offers a modern vanity, walk-in shower, and updated toilet. Additional improvements include laminate flooring throughout, fresh interior paint, custom solar blinds, a 2024 HVAC system with UV light, 2018 water heater, 2023 electrical panel, and hurricane shutters for year-round peace of mind. The Lexington Building is exceptionally maintained with a freshly painted exterior and modernized elevators. Even better, the Sea Towers marina is being revitalized, creating an exciting opportunity for owners to purchase a boat slip as availability permits.Sea Towers is one of Pinellas County's premier gated waterfront 55+ communities, offering an active, resort-style lifestyle with two heated pools, tennis courts, pickleball courts, fishing piers, shuffleboard, a putting green, clubhouse, fitness activities, social clubs, planned events, EV charging stations, and beautifully maintained waterfront grounds. Perfectly situated just minutes from Madeira Beach, Redington Beach, and the Gulf of Mexico, you'll enjoy easy access to waterfront restaurants, shopping, Publix, Seminole City Center, John's Pass Village, parks, entertainment, and endless outdoor recreation. Whether you're searching for a year-round residence, winter retreat, or waterfront investment in one of the area's most desirable active adult communities, this exceptional condo truly has it all. **Schedule your private showing today and start living the Florida waterfront lifestyle you've always dreamed of!**
Property Features
Property Type: Residential - Condominium
Cooling: Central Air
Fenced: Yes
Heating: Central, Electric
Home Style: Florida
Roof Type: Built-Up
Stories: 10.0
Taxes: $3,822
Year Built: 1970
Amenities
Ceiling Fans(s)
Eat-in Kitchen
Living Room/Dining Room Combo
Solid Wood Cabinets
Stone Counters
Thermostat
Walk-In Closet(s)
Window Treatments
Hurricane Shutters
Private Mailbox
Rain Gutters
Sprinkler Metered
Storage
Tennis Court(s)
Feature Descriptions
Additional Rooms: Florida Room, Storage Rooms
Appliances: Electric Water Heater, Microwave, Range, Refrigerator
Association Amenities: Cable TV, Clubhouse, Elevators, Fitness Center, Gated, Laundry, Maintenance, Pickleball Court(s), Pool, Recreation Facilities, Security, Shuffleboard Court, Storage, Tennis Court(s), Vehicle Restrictions
Body of Water: BOCA CIEGA BAY
Community Features: Association Recreation - Owned, Buyer Approval Required, Clubhouse, Deed Restrictions, Fitness Center, Gated Community - Guard, Irrigation-Reclaimed Water, No Truck/RV/Motorcycle Parking, Pool, Sidewalks, Tennis Court(s), Street Lights
Days on Site: 185
Directions: Duhme Road (113th Street) to Sea Towers guard gate, give business card to guard. Follow signs to Lexington Building and guest parking is in front of the lagoon.
Disaster Mitigation: Hurricane Shutters/Windows
Energy Efficient: HVAC, Thermostat
Exterior: Concrete, Stucco
Fencing: Masonry
Flood Zone Code: VE
Flooring: Laminate, Tile
Foundation: Slab
Frontage ICW: 50
Frontage Lagoon: 100
HOA Fee: 795.97/ Monthly
HOA Y/N: Yes
Home Warranty Y/N: No
Listing Terms: Cash, Conventional
Lot: FloodZone, City Limits, Paved, Private
Other Equipment: Irrigation Equipment
Ownership: Condominium
Parking: Assigned, Guest, Reserved
Parking Notes: Assigned, Guest, Reserved
Pets Allowed: No
Pool: Gunite, Heated, In Ground, Pool Sweep, Salt Water
Property Attached Y/N: No
Property Sub-Type: Condominium
Security: Gated Community, Security Gate, Smoke Detector(s)
Senior Community: Yes
Sewer: Public Sewer
Showing Instructions: Supra Lock Box, Contact Call Center, Lock Box Electronic-CBS Code Required, See Remarks, ShowingTime
Special Sale Provisions: None
Special View Info: Water
Utilities: BB/HS Internet Available, Cable Connected, Electricity Connected, Phone Available, Public, Sewer Connected, Sprinkler Meter, Sprinkler Well, Underground Utilities, Water Connected
Vegetation: Mature Landscaping
Water: Public
Water Access: Intracoastal Waterway
Water Access Y/N: Yes
Waterfront Features: Intracoastal Waterway, Bridges - Fixed, Fishing Pier, Minimum Wake Zone, Riprap, Sailboat Water, Seawall - Concrete
Water View: Gulf/Ocean - Partial, Intracoastal Waterway, Lagoon
Windows: Blinds, Shutters
Zoning: 0430 CONDO
Room Sizes
Kitchen: 13.75x10.17
Dining Room: 19.75x9.08
Living Room: 13.75x14.75
Primary Bedroom: 10.58x22.17
Bathroom 1: 10.92x5.58
Florida Room: 10.58x7
Listed By / Shown By
Listed By
Agency Name: FUTURE HOME REALTY INC
Agency Contact: 813-855-4982
Shown By
Agent Name: Julie Griffin
Agent Phone:
Agency Title: Florida Executive Realty

Estimate Your Payment
Estimated Payment
$ 872.04 per month $489.40 Principal & Interest $318.50 Property Tax $64.14 Homeowner's InsuranceChange Payment Information

Julie Griffin
Cell: (813) 777-8488
Email Me



Member Participants (and their affiliated licensees, if applicable) shall indicate on their websites that IDX information is provided exclusively for consumers’ personal non-commercial use, that it may not be used for any purpose other than to identify prospective properties consumers may be interested in purchasing, that the data is deemed reliable but is not guaranteed by MLS GRID, and that the use of the MLS GRID Data may be subject to an end user license agreement prescribed by the Member Participant’s applicable MLS if any and as amended from time to time. MLS GRID may, at its discretion, require use of other disclaimers as necessary to protect Member Participant, and/or their MLS from liability.
Based on information submitted to the MLS GRID. All data is obtained from various sources and may not have been verified by broker or MLS GRID. Supplied Open House Information is subject to change without notice. All information should be independently reviewed and verified for accuracy. Properties may or may not be listed by the office/agent presenting the information.
Privacy Policy / DMCA Notice / ADA Accessibility


This site is hosted, designed and copyright
© 1994 - 2026 by
Delta Media Group, Inc. -- Patent Pending --
4750 Cove Circle, Unit 605 | MLS# TB8462376
This condo located at 4750 Cove Circle, Unit 605, Saint Petersburg, FL 33708 is currently listed for sale with an asking price of $219,900. This property was built in 1970 and has 1 bedrooms and 1 full baths with 810 sq. ft. Cove Circle, Unit 605 is located in the LEXINGTON TOWERS CONDO subdivision. Search LEXINGTON TOWERS CONDO real estate on jgriffin.floridaexecutiverealty.com today.