
Julie Griffin
REALTOR®



BEDS4
BATHS3 full
SQUARE FEET2,571
MLS#TB8530174
STATUSPending
PROPERTY TYPEResidential - Single Family
SUBDIVISIONMILLER WOODS
Property Description
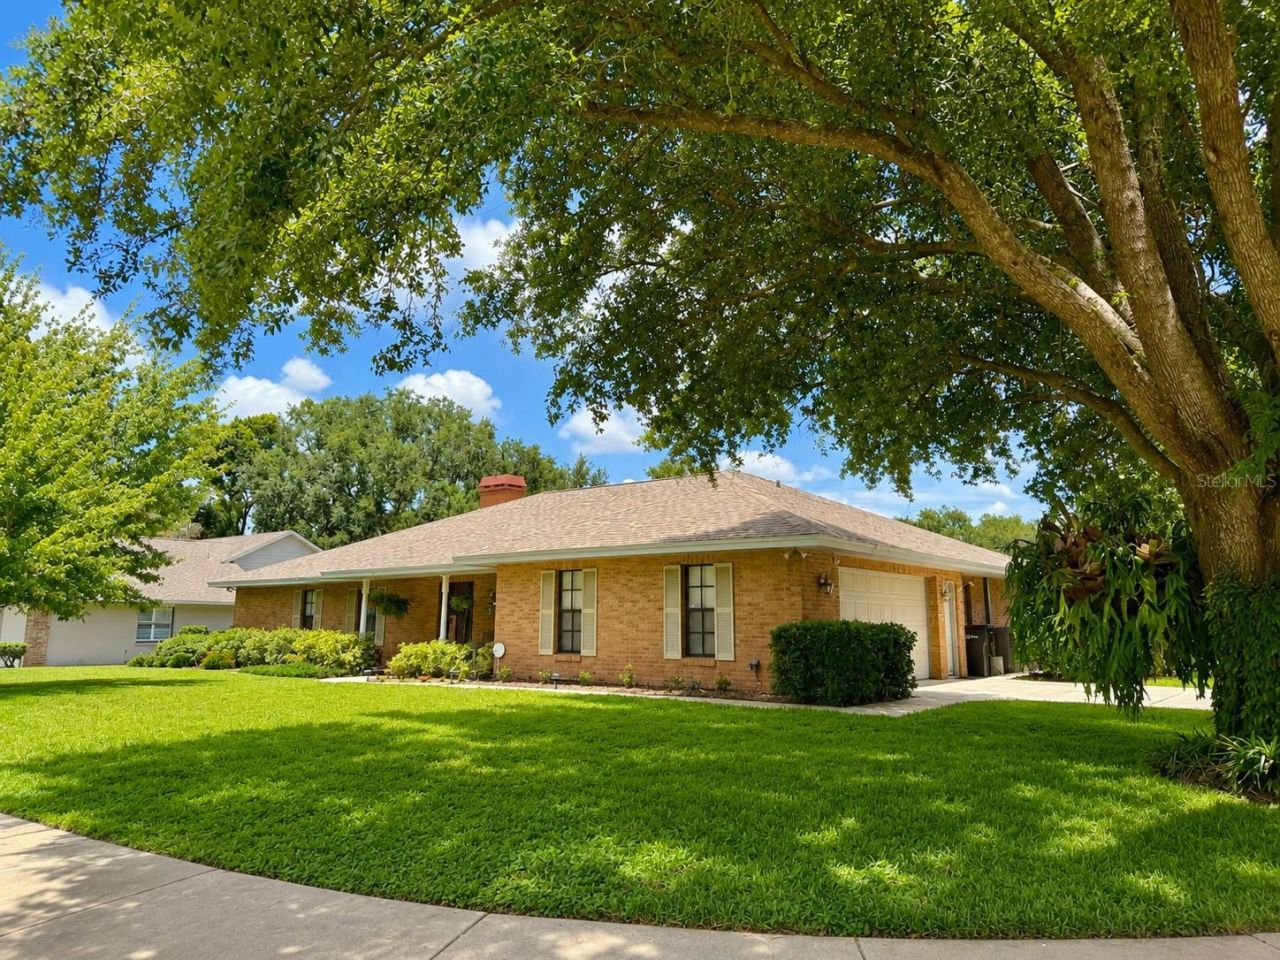
**Price improvement! Motivated sellers - Ask about the possible seller contributions at closing!** Discover unparalleled Florida living in this exceptional Valrico pool home, where timeless design meets outstanding indoor and outdoor amenities. Set on a desirable corner lot, this thoughtfully updated residence is surrounded by mature landscaping that creates a welcoming first impression and exceptional curb appeal. Designed with both everyday living and entertaining in mind, the versatile split floor plan of this four bedroom three bathroom home includes a private in-law suite, offering flexibility for a variety of living arrangements or uses. Rich hardwood flooring, soaring vaulted ceilings, and a wood-burning fireplace add warmth and character to the open-concept living spaces, while smart home features provide modern convenience throughout. The stunningly updated kitchen is both functional and inviting, featuring granite countertops, stainless steel appliances, a double oven, smart dishwasher and disposal, abundant cabinetry, a movable island, an eat-in dining area, and a formal dining room. Pocket sliding glass doors from the living room and a convenient pass-through serving window from the kitchen create a seamless connection to the outdoor living space. The spacious primary suite offers private French doors leading directly to the screened lanai and pool. The spa-inspired en-suite bathroom is thoughtfully appointed with a double vanity, a Jacuzzi jetted tub, dual shower heads, and adjustable dimmable lighting, creating a relaxing atmosphere at the end of the day. Outdoor living truly shines with a sparkling saltwater pool featuring a **brand-new salt cell**, an expansive screened lanai, elegant paver decking, and a fully equipped outdoor kitchen; creating an exceptional space for entertaining, outdoor dining, or simply enjoying Florida's year-round sunshine. Beyond the lanai, mature shade trees, thoughtfully cultivated landscaping, and established flowering gardens create a vibrant outdoor setting that naturally attracts butterflies, hummingbirds, and a variety of native birds throughout the seasons. A freshly painted storage shed and swing set provide additional functionality while complementing the beautifully maintained backyard. With a fully fenced yard, abundant outdoor living space, and a long list of thoughtful updates, this contemporary smart home offers a rare opportunity to enjoy comfort, functionality, and the very best of Florida living in the heart of Valrico.
Property Features
Property Type: Residential - Single Family
Cooling: Central Air
Garage: 2 car attached
Heating: Central
Lot Size: 0.35 Acres
Roof Type: Shingle
Stories: 1.0
Taxes: $3,863
Year Built: 1987
Amenities
Built-in Features
Ceiling Fans(s)
Central Vaccum
Eat-in Kitchen
High Ceilings
Kitchen/Family Room Combo
Primary Bedroom Main Floor
Smart Home
Solid Wood Cabinets
Split Bedroom
Vaulted Ceiling(s)
Walk-In Closet(s)
Window Treatments
Garden
Lighting
Other
Outdoor Grill
Outdoor Kitchen
Private Yard
Rain Gutters
Sidewalk
Sprinkler Metered
Storage
Feature Descriptions
Appliances: Cooktop, Dishwasher, Disposal, Dryer, Electric Water Heater, Exhaust Fan, Freezer, Microwave, Range, Refrigerator, Washer
Days on Site: 105
Directions: From I-75 Exit 250, head east on Gibsonton Drive which transitions into Boyette Road. Turn leftonto Bell Shoals Road, then turn right onto Bloomingdale Avenue. Proceed east on BloomingdaleAvenue, then turn left onto Summit Chase Drive; the property will b
Exterior: Block, Stucco
Fireplace: Living Room, Masonry, Wood Burning
Fireplace Y/N: Yes
Flood Zone Code: X
Flooring: Carpet, Ceramic Tile, Hardwood
Foundation: Slab
HOA Fee: 100/ Annually
HOA Y/N: Yes
Home Warranty Y/N: No
Lot Dimensions: 0.35
Other Equipment: Irrigation Equipment, Private Yard
Ownership: Fee Simple
Pets Allowed: Yes
Pets Restrictions: Pet Restrictions to be verified by the buyer.
Pool: Auto Cleaner, Chlorine Free, In Ground, Outside Bath Access, Pool Sweep, Salt Water, Screen Enclosure
Property Attached Y/N: No
Property Sub-Type: Single Family Residence
Sewer: Septic Tank
Showing Instructions: Appointment Only, Combination Lock Box, Lock Box Coded, See Remarks, ShowingTime
Special Sale Provisions: None
Swimming Pool: Yes
Utilities: Cable Connected, Electricity Connected, Fire Hydrant, Propane, Sprinkler Meter, Sprinkler Recycled, Water Connected
Water: Public
Water Access Y/N: No
Zoning: RSC-6
Room Sizes
Kitchen: 10x25
Living Room: 18x20
Primary Bedroom: 13x20
Bedroom 1: 12x12
Bedroom 2: 15x13
Listed By / Shown By
Listed By
Agency Name: LPT REALTY, LLC
Agency Contact: 877-366-2213
Shown By
Agent Name: Julie Griffin
Agent Phone: (813) 908-8500
Agency Title: Florida Executive Realty

Estimate Your Payment
Estimated Payment
$ 1,542.77 per month $1,079.40 Principal & Interest $321.92 Property Tax $141.46 Homeowner's InsuranceChange Payment Information

Julie Griffin
Cell: (813) 777-8488
Email Me



Member Participants (and their affiliated licensees, if applicable) shall indicate on their websites that IDX information is provided exclusively for consumers’ personal non-commercial use, that it may not be used for any purpose other than to identify prospective properties consumers may be interested in purchasing, that the data is deemed reliable but is not guaranteed by MLS GRID, and that the use of the MLS GRID Data may be subject to an end user license agreement prescribed by the Member Participant’s applicable MLS if any and as amended from time to time. MLS GRID may, at its discretion, require use of other disclaimers as necessary to protect Member Participant, and/or their MLS from liability.
Based on information submitted to the MLS GRID. All data is obtained from various sources and may not have been verified by broker or MLS GRID. Supplied Open House Information is subject to change without notice. All information should be independently reviewed and verified for accuracy. Properties may or may not be listed by the office/agent presenting the information.
Privacy Policy / DMCA Notice / ADA Accessibility


This site is hosted, designed and copyright
© 1994 - 2026 by
Delta Media Group, Inc. -- Patent Pending --
411 Summit Chase Drive | MLS# TB8530174
This single family home located at 411 Summit Chase Drive, Valrico, FL 33594 is currently listed for sale with an asking price of $485,000. This property was built in 1987 and has 4 bedrooms and 3 full baths with 2571 sq. ft. Summit Chase Drive is located in the MILLER WOODS subdivision. Search MILLER WOODS real estate on jgriffin.floridaexecutiverealty.com today.