
Julie Griffin
REALTOR®



BEDS5
BATHS4 full 1 partial
SQUARE FEET2,891
MLS#TB8529270
STATUSActive
PROPERTY TYPEResidential - Single Family
SUBDIVISIONSHINGLE CREEK RESERVE AT THE OAKS
Property Description
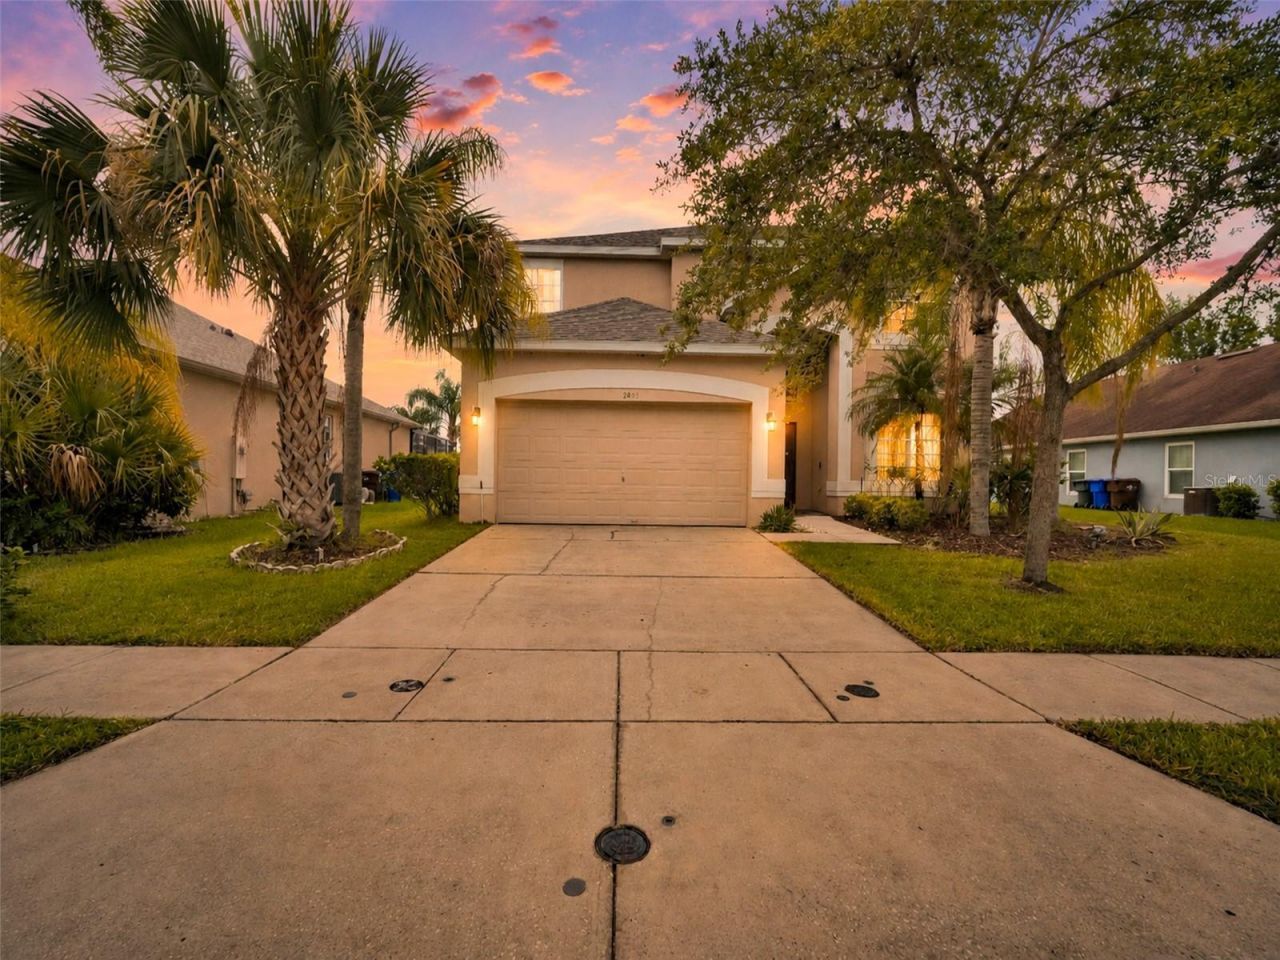
This 5 bedrooms, 4.5 bathroom home is located at 2803 Boating Boulevard in Kissimmee. The property features a new roof installed in 2025 and new marble flooring completed throughout the main level in 2025. An elevation certificate is also available for the home.Inside, the main living space showcases double-height ceilings, a second-story loft overlook with black wrought-iron railings, and sliding glass doors. The kitchen is configured with wood cabinetry, stainless steel appliances, a center island, and a tile backsplash. The primary bathroom contains a double-sink vanity, a walk-in shower, and a corner soaking tub with dark tile surround.The exterior features a two-car garage and a concrete driveway lined with mature trees and palms. In the backyard, an in-ground pool overlooks an adjacent water view.This home is located within a community featuring a low HOA fee of $403 annually. The Kissimmee location offers straightforward access to regional highways, shopping, dining, and local amenities.
Upcoming Open Houses
Open House Saturday July 25th, 11:00am - 2:00pm
Open House Saturday August 1st, 11:00am - 2:00pm
Property Features
Property Type: Residential - Single Family
Cooling: Central Air
Garage: 2 car attached
Heating: Central
Lot Size: 0.18 Acres
Roof Type: Shingle
Stories: 2.0
Taxes: $5,604
Year Built: 2007
Amenities
Built-in Features
Ceiling Fans(s)
Crown Molding
Eat-in Kitchen
High Ceilings
Kitchen/Family Room Combo
Living Room/Dining Room Combo
Primary Bedroom Main Floor
Solid Surface Counters
Solid Wood Cabinets
Walk-In Closet(s)
Window Treatments
Lighting
Sidewalk
Feature Descriptions
Appliances: Dishwasher, Microwave, Range, Refrigerator
Association Amenities: Clubhouse, Golf Course, Playground, Pool, Recreation Facilities
Community Features: Clubhouse, Community Mailbox, Gated Community - Guard, Park, Playground, Pool, Tennis Court(s)
Days on Site: 1
Directions: From US-17, turn to go South on The Oaks Blvd. Take a left onto Cypress Oaks Dr. Turn left onto Boating Blvd; property is on the right at 2803 Boating Blvd.
Exterior: Block, Stucco
Flood Zone Code: AE
Flooring: Carpet, Ceramic Tile, Laminate
Foundation: Block
Frontage Lake: 70
HOA Fee: 403/ Annually
HOA Y/N: Yes
Home Warranty Y/N: No
Listing Terms: Cash, Conventional, VA Loan
Lot: Landscaped, Near Golf Course, Paved
Lot Dimensions: 0.18
Ownership: Fee Simple
Parking: Driveway, Garage Door Opener
Parking Notes: Driveway, Garage Door Opener
Patio/Porch: Covered, Patio, Screened
Pets Allowed: Yes
Pool: In Ground, Screen Enclosure, Solar Heat
Property Attached Y/N: No
Property Sub-Type: Single Family Residence
Sewer: Public Sewer
Showing Instructions: Call Listing Agent
Special Sale Provisions: None
Special View Info: Water
Swimming Pool: Yes
Utilities: Cable Available, Electricity Connected, Sewer Connected, Water Connected
Water: Public
Water Access: Lake
Water Access Y/N: Yes
Waterfront Features: Lake Front
Water View: Lake
Zoning: RESI
Room Sizes
Kitchen: 11x18
Primary Bedroom: 12x16
Bedroom 2: 12.2x15.4
Bedroom 3: 12x10
Bedroom 4: 14x14
Bedroom 5: 13x10
Loft: 28x21
Family Room: 11x15
Living Room: 16x15
Dining Room: 17x10
Local Schools
High School: Liberty High
Middle School: Horizon Middle
Elementary School: Pleasant Hill Elem
Listed By / Shown By
Listed By
Agency Name: LPT REALTY, LLC
Agency Contact: 877-366-2213
Shown By
Agent Name: Julie Griffin
Agent Phone:
Agency Title: Florida Executive Realty

Estimate Your Payment
Estimated Payment
$ 2,216.48 per month $1,546.77 Principal & Interest $467.00 Property Tax $202.71 Homeowner's InsuranceChange Payment Information

Julie Griffin
Cell: (813) 777-8488
Email Me



Member Participants (and their affiliated licensees, if applicable) shall indicate on their websites that IDX information is provided exclusively for consumers’ personal non-commercial use, that it may not be used for any purpose other than to identify prospective properties consumers may be interested in purchasing, that the data is deemed reliable but is not guaranteed by MLS GRID, and that the use of the MLS GRID Data may be subject to an end user license agreement prescribed by the Member Participant’s applicable MLS if any and as amended from time to time. MLS GRID may, at its discretion, require use of other disclaimers as necessary to protect Member Participant, and/or their MLS from liability.
Based on information submitted to the MLS GRID. All data is obtained from various sources and may not have been verified by broker or MLS GRID. Supplied Open House Information is subject to change without notice. All information should be independently reviewed and verified for accuracy. Properties may or may not be listed by the office/agent presenting the information.
Privacy Policy / DMCA Notice / ADA Accessibility


This site is hosted, designed and copyright
© 1994 - 2026 by
Delta Media Group, Inc. -- Patent Pending --
2803 Boating Boulevard | MLS# TB8529270
This single family home located at 2803 Boating Boulevard , Kissimmee, FL 34746 is currently listed for sale with an asking price of $695,000. This property was built in 2007 and has 5 bedrooms and 4 full and 1 partial baths with 2891 sq. ft. Boating Boulevard is located in the SHINGLE CREEK RESERVE AT THE OAKS subdivision. Search SHINGLE CREEK RESERVE AT THE OAKS real estate on jgriffin.floridaexecutiverealty.com today.