
Julie Griffin
REALTOR®



BEDS4
BATHS4 full
SQUARE FEET4,288
MLS#A4700863
STATUSActive
PROPERTY TYPEResidential - Single Family
SUBDIVISIONGROVE LAWN REP
Property Description
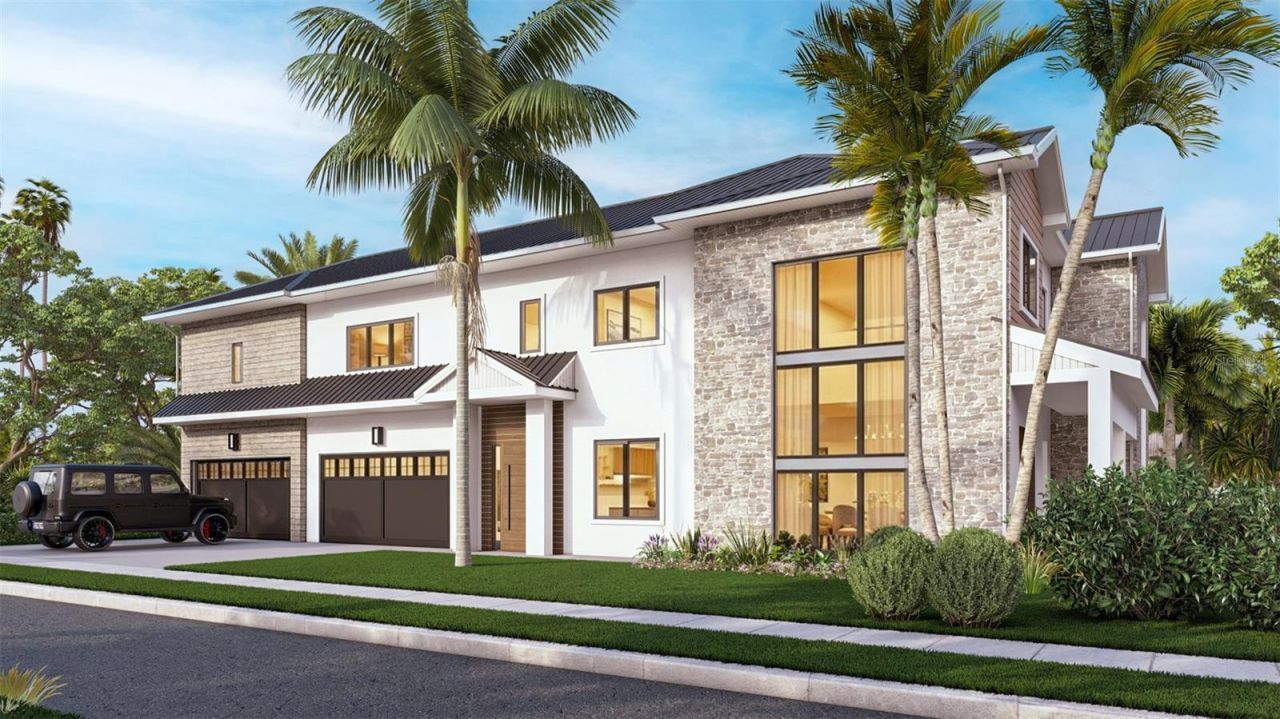
Under Construction. Stunning new construction 4-bedroom, 4-bathroom modern farmhouse luxury home developed by Rustic Appeal LLC and built by EJM Custom Homes, situated on a prime corner lot in Arlington Park, one of Sarasota's most sought-after neighborhoods. Spanning 4,288 sq ft across two stories with a 4-car garage, this thoughtfully designed residence masterfully blends warm farmhouse character with contemporary finishes: natural stone, PVC cladding, and a striking standing seam metal roof on the exterior give way to an equally impressive interior. The grand foyer welcomes you with soaring double-height ceilings, floor-to-ceiling glazing windows, and a hand-crafted custom floating staircase. The gourmet chef's kitchen features a Calacatta marble waterfall island, custom cabinetry with extensive storage, professional-grade ZLINE appliances, built-in wine fridge, and separate bar area perfect for family gatherings and entertaining. The primary suite is a true retreat with a freestanding soaking tub, extended dual vanity with makeup area, heated floors, Delta dual shower system, brushed gold fixtures, and private balcony access. Three additional bedrooms include spa-inspired baths with unique color and design. Enjoy Florida living with a salt-water pool, spa, and outdoor kitchen. The oversized 4-car garage completes this one-of-a-kind offering. Just 5 minutes from Downtown Sarasota, 8 minutes from Siesta Key Beach, 10 minutes from St. Armands Circle, and walkable to Southside Village. Estimated delivery early 2027.
Property Features
Property Type: Residential - Single Family
Cooling: Central Air
Fenced: Yes
Garage: 4 car attached
Heating: Central, Electric, Heat Pump
Home Style: Contemporary, Custom, Other
Lot Size: 0.20 Acres
Roof Type: Shingle
Stories: 2.0
Taxes: $5,533
Year Built: 2027
Amenities
High Ceilings
PrimaryBedroom Upstairs
Walk-In Closet(s)
Balcony
Lighting
Outdoor Kitchen
Feature Descriptions
Appliances: Built-In Oven, Cooktop, Dishwasher, Disposal, Dryer, Electric Water Heater, Freezer, Range, Range Hood, Refrigerator, Washer, Wine Refrigerator
Builder: EJM CUSTOM HOMES
Directions: From US-41 / S Tamiami Trl, head east on Datura St. Continue straight past S Tuttle Ave / Arlington Park area. Property will be on the right.
Exterior: Block, Concrete, Other
Fencing: Fenced, Other, Vinyl
Fireplace: Living Room
Fireplace Y/N: Yes
Flood Zone Code: X
Flooring: Ceramic Tile, Hardwood, Other
Foundation: Block, Slab
Home Warranty Y/N: No
Lot: Corner Lot, City Limits, Landscaped
Lot Dimensions: 0.2
Model: Kona Farm Modern
Number of Pets: 10+
Other Equipment: Irrigation Equipment
Ownership: Fee Simple
Parking: Electric Vehicle Charging Station(s), Garage Door Opener, Garage Faces Side, Golf Cart Garage, Ground Level, Oversized
Parking Notes: Electric Vehicle Charging Station(s), Garage Door O
Patio/Porch: Covered, Other
Pets Allowed: Cats OK, Dogs OK
Pets Size: Extra Large (101+ Lbs.)
Pool: Heated, In Ground, Other, Salt Water
Property Attached Y/N: No
Property Sub-Type: Single Family Residence
Sewer: Public Sewer
Showing Instructions: Appointment Only, ShowingTime
Special Sale Provisions: None
Swimming Pool: Yes
Utilities: Cable Available, Electricity Connected, Fiber Optics, Natural Gas Available, Phone Available, Sprinkler Meter, Underground Utilities, Water Connected
Vegetation: Bamboo, Mature Landscaping, Oak Trees, Trees/Landscaped
Water: Public
Water Access Y/N: No
Zoning: RSF3
Local Schools
High School: Sarasota High
Middle School: Brookside Middle
Elementary School: Southside Elementary
Listed By / Shown By
Listed By
Agency Name: KONA REALTY
Agency Contact: 941-718-8293
Shown By
Agent Name: Julie Griffin
Agent Phone:
Agency Title: Florida Executive Realty

Estimate Your Payment
Estimated Payment
$ 7,257.61 per month $6,009.03 Principal & Interest $461.08 Property Tax $787.50 Homeowner's InsuranceChange Payment Information

Julie Griffin
Cell: (813) 777-8488
Email Me



Member Participants (and their affiliated licensees, if applicable) shall indicate on their websites that IDX information is provided exclusively for consumers’ personal non-commercial use, that it may not be used for any purpose other than to identify prospective properties consumers may be interested in purchasing, that the data is deemed reliable but is not guaranteed by MLS GRID, and that the use of the MLS GRID Data may be subject to an end user license agreement prescribed by the Member Participant’s applicable MLS if any and as amended from time to time. MLS GRID may, at its discretion, require use of other disclaimers as necessary to protect Member Participant, and/or their MLS from liability.
Based on information submitted to the MLS GRID. All data is obtained from various sources and may not have been verified by broker or MLS GRID. Supplied Open House Information is subject to change without notice. All information should be independently reviewed and verified for accuracy. Properties may or may not be listed by the office/agent presenting the information.
Privacy Policy / DMCA Notice / ADA Accessibility


This site is hosted, designed and copyright
© 1994 - 2026 by
Delta Media Group, Inc. -- Patent Pending --
2082 Datura Street | MLS# A4700863
This single family home located at 2082 Datura Street , Sarasota, FL 34239 is currently listed for sale with an asking price of $2,700,000. This property was built in 2027 and has 4 bedrooms and 4 full baths with 4288 sq. ft. Datura Street is located in the GROVE LAWN REP subdivision. Search GROVE LAWN REP real estate on jgriffin.floridaexecutiverealty.com today.