
Julie Griffin
REALTOR®



BEDS5
BATHS3 full 1 partial
SQUARE FEET4,180
MLS#G5113107
STATUSActive
PROPERTY TYPEResidential - Single Family
SUBDIVISIONSOUTH FORK TR O
Property Description
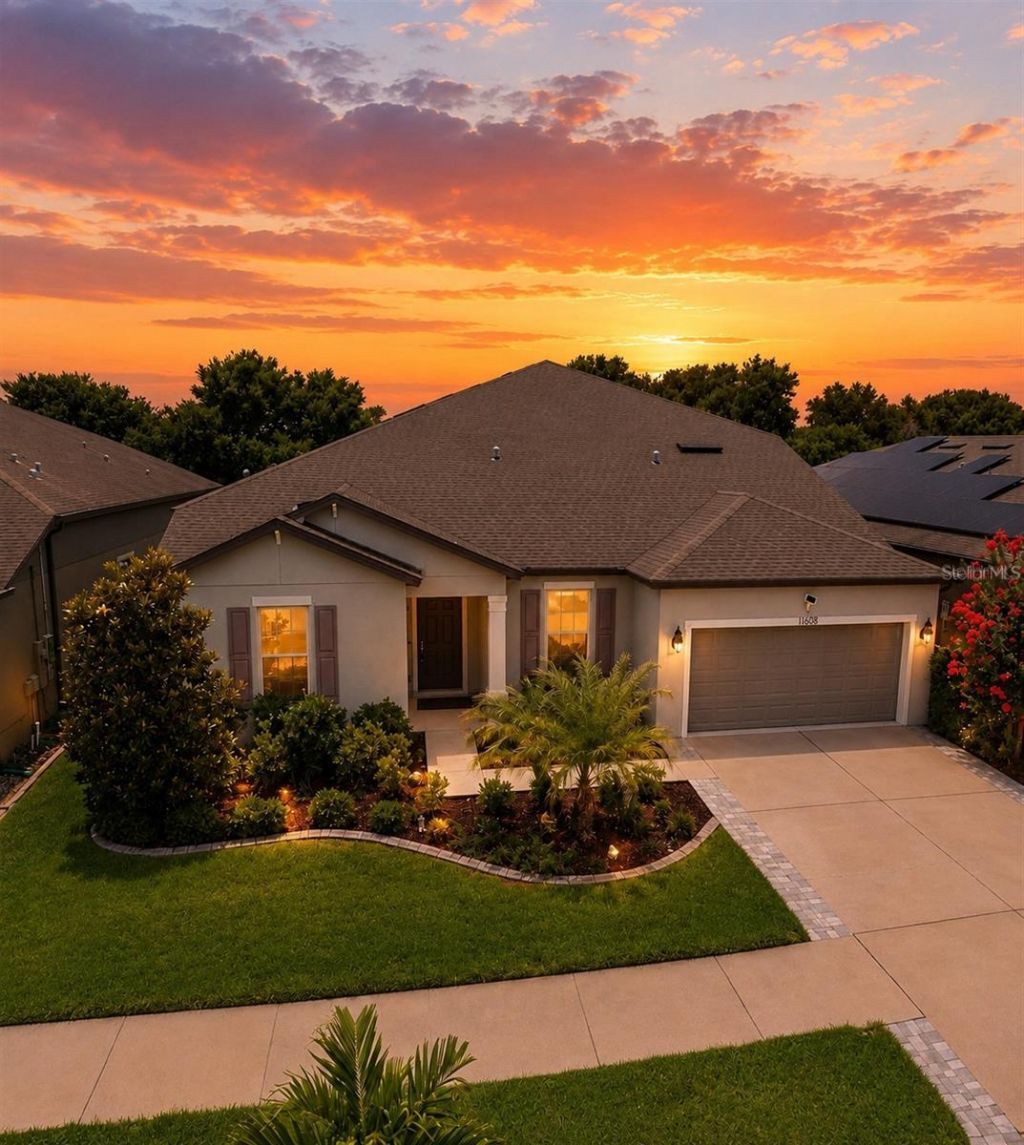
Virtually Staged. PRICE REDUCTION, Welcome to this exceptional 5-bedroom, 3 full bathrooms & 1 half bath home offering over 4,100 square feet of thoughtfully designed living space with upgrades throughout! Brand-new flooring has just been installed in the downstairs bedrooms and throughout the entire second floor, giving the home a fresh, modern feel. Enjoy the benefits of paid-off solar panels, providing long-term energy savings with no lease to assume.Designed for both everyday living and entertaining, the main level features an open-concept layout, a versatile bonus room perfect for a home office, playroom or guest space, a spacious mudroom, and an oversized indoor laundry room complete with abundant storage and a utility sink. Upstairs you'll find a generous loft with a wet bar, an impressive media room, two additional bedrooms, and a full bath-creating the perfect retreat for family or guests.Step outside to your private backyard with no rear neighbors, offering peaceful preserve views and ample room to design the pool of your dreams (see virtual image). The extended 2-car garage provides extra depth for storage, hobbies, or comfortably accommodating a golf cart.Located in a welcoming community with dog parks and playgrounds, this home is just minutes from Apollo Beach, MacDill Air Force Base, Tampa International Airport, shopping, dining, entertainment, highly rated schools, and major commuter routes. This home truly combines space, functionality, privacy, and convenience in one incredible package. If you're looking for a move-in-ready home that offers space, privacy, lower utility costs, and exceptional flexibility, this one deserves a place at the top of your list. Some Images are Virtually Staged.
Property Features
Property Type: Residential - Single Family
Cooling: Central Air
Fenced: Yes
Garage: 2 car attached
Heating: Electric
Lot Size: 0.22 Acres
Roof Type: Shingle
Stories: 2.0
Taxes: $10,635
Year Built: 2018
Amenities
Cathedral Ceiling(s)
Ceiling Fans(s)
Crown Molding
Eat-in Kitchen
High Ceilings
Living Room/Dining Room Combo
Open Floorplan
Primary Bedroom Main Floor
Split Bedroom
Vaulted Ceiling(s)
Walk-In Closet(s)
Wet Bar
Window Treatments
Private Yard
Sliding Doors
Feature Descriptions
Additional Rooms: Bonus Room, Formal Dining Room Separate, Loft, Media Room
Appliances: Dishwasher, Disposal, Dryer, Electric Water Heater, Microwave, Range, Range Hood, Refrigerator, Solar Hot Water, Washer
Association Amenities: Cable TV, Clubhouse, Fitness Center, Pool, Wheelchair Access
Community Features: Clubhouse, Community Mailbox, Deed Restrictions, Dog Park, Fitness Center, No Truck/RV/Motorcycle Parking, Park, Playground, Pool
Days on Site: 41
Directions: Take Exit 246 (Big Bend Road) and travel east approximately 3 miles. Turn right onto Summerfield Boulevard, then left onto Ambleside Boulevard. Continue to Dublin Grafton Drive and turn right. Property will be on the rightConveniently located just minutes
Exterior: Block, Stucco
Fencing: Fenced
Flood Zone Code: X
Flooring: Hardwood
Foundation: Block, Concrete Perimeter
HOA Fee: 150/ Annually
HOA Y/N: Yes
Home Warranty Y/N: No
Listing Terms: Cash, Conventional, FHA, VA Loan
Lot Dimensions: 0.22
Other Equipment: Private Yard
Ownership: Fee Simple
Patio/Porch: Covered, Patio, Rear Porch, Screened
Pets Allowed: Yes
Pets Restrictions: Buyer advised to verify pet restrictions, acceptance, process through community CC&Rs or contacting the South Fork III HOA directly.
Property Attached Y/N: No
Property Sub-Type: Single Family Residence
Security: Smoke Detector(s)
Sewer: Public Sewer
Showing Instructions: See Remarks
Special Sale Provisions: None
Utilities: Cable Available, Electricity Available, Electricity Connected, Public, Sprinkler Meter, Water Available
Water: Public
Water Access Y/N: No
Zoning: PD
Room Sizes
Primary Bedroom: 13x21
Living Room: 15x21
Dinette: 12x7
Dining Room: 15x19
Bonus Room: 13x10
Bedroom 1: 13x11
Bedroom 2: 9x10
Loft: 21x41
Media Room: 21x15
Bedroom 3: 13x14
Local Schools
High School: Sumner High School
Middle School: Eisenhower-HB
Elementary School: Summerfield Crossing Elementary
Listed By / Shown By
Listed By
Agency Name: WORTH CLARK REALTY
Agency Contact: 352-988-7777
Shown By
Agent Name: Julie Griffin
Agent Phone:
Agency Title: Florida Executive Realty

Estimate Your Payment
Estimated Payment
$ 2,381.49 per month $1,321.99 Principal & Interest $886.25 Property Tax $173.25 Homeowner's InsuranceChange Payment Information

Julie Griffin
Cell: (813) 777-8488
Email Me



Member Participants (and their affiliated licensees, if applicable) shall indicate on their websites that IDX information is provided exclusively for consumers’ personal non-commercial use, that it may not be used for any purpose other than to identify prospective properties consumers may be interested in purchasing, that the data is deemed reliable but is not guaranteed by MLS GRID, and that the use of the MLS GRID Data may be subject to an end user license agreement prescribed by the Member Participant’s applicable MLS if any and as amended from time to time. MLS GRID may, at its discretion, require use of other disclaimers as necessary to protect Member Participant, and/or their MLS from liability.
Based on information submitted to the MLS GRID. All data is obtained from various sources and may not have been verified by broker or MLS GRID. Supplied Open House Information is subject to change without notice. All information should be independently reviewed and verified for accuracy. Properties may or may not be listed by the office/agent presenting the information.
Privacy Policy / DMCA Notice / ADA Accessibility


This site is hosted, designed and copyright
© 1994 - 2026 by
Delta Media Group, Inc. -- Patent Pending --
11608 Dublin Grafton Drive | MLS# G5113107
This single family home located at 11608 Dublin Grafton Drive, Riverview, FL 33579 is currently listed for sale with an asking price of $594,000. This property was built in 2018 and has 5 bedrooms and 3 full and 1 partial baths with 4180 sq. ft. Dublin Grafton Drive is located in the SOUTH FORK TR O subdivision. Search SOUTH FORK TR O real estate on jgriffin.floridaexecutiverealty.com today.