
Julie Griffin
REALTOR®



BEDS2
BATHS1 full
SQUARE FEET768
MLS#TB8566211
STATUSActive
PROPERTY TYPEResidential - Single Family
SUBDIVISIONBROWN ACRES
Property Description
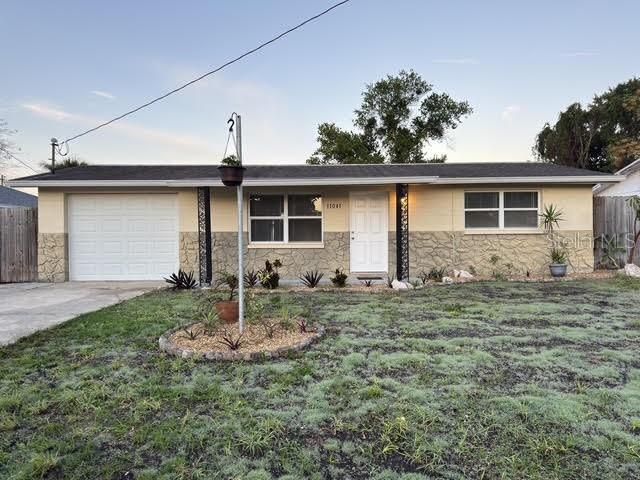
2 bedrooms, 1 bathroom, 1 car garage, 6,059 sq ft lot. NO FLOOD ZONE! NO HOA! This home has been thoughtfully renovated. Upgrades include fresh paint, new waterproof LVP flooring, baseboards, light fixtures, dimmer switches, brass hardware, and cordless blinds in front windows for additional privacy. Smoke and carbon monoxide detectors are brand new. NEW HVAC 2026, roof 2015, water heater 2011. Stainless steel appliances. Washer and dryer convey. Enter into the living room, where east facing windows provide natural light. To the right, 2 bedrooms and bathroom. To the left, the dining room and kitchen. Warm lighting creates a cozy atmosphere. The kitchen provides ample space with a view of the HUGE, fenced backyard. There is an established vegetable garden with room for more! Follow the path to the pergola. Notice the FL friendly landscaping! Bermuda and St. Augustine grass plugs and seed have already taken root in the front yard! Move-in ready and priced to sell. Schedule your showing today, this won't last long!
Property Features
Property Type: Residential - Single Family
Cooling: Central Air
Fenced: Yes
Heating: Central
Home Style: Florida
Lot Size: 0.14 Acres
Roof Type: Shingle
Stories: 1.0
Taxes: $512
Year Built: 1970
Amenities
Carbon Monoxide Detector(s)
Thermostat
Garden
Other
Private Yard
Feature Descriptions
Appliances: Dryer, Electric Water Heater, Range, Range Hood, Refrigerator, Washer
Directions: North on US HWY 19. Turn right on Ranch Road. Turn left on Grant Drive. Home is on the left.
Exterior: Block, Stucco
Fencing: Wood
Flood Zone Code: X
Flooring: Luxury Vinyl, Tile
Foundation: Slab
Home Warranty Y/N: No
Listing Terms: Cash, Conventional, FHA, VA Loan
Lot: Landscaped, Oversized Lot, Paved
Lot Dimensions: 0.14
Other Equipment: Private Yard
Other Structures: Other
Ownership: Fee Simple
Parking: Driveway, Garage Door Opener
Parking Notes: Driveway, Garage Door Opener
Patio/Porch: Front Porch
Property Attached Y/N: No
Property Sub-Type: Single Family Residence
Sewer: Public Sewer
Showing Instructions: Supra Lock Box, Appointment Only, Call Listing Agent, Text List Agent, ShowingTime
Special Sale Provisions: None
Utilities: Electricity Connected, Sewer Connected, Water Connected
Vegetation: Trees/Landscaped
Water: Public
Water Access Y/N: No
Windows: Carbon Mono/Detector
Zoning: R4
Room Sizes
Kitchen: 7x10
Dining Room: 7x11
Living Room: 11x16
Primary Bedroom: 10x11
Bedroom 2: 8x14
Local Schools
High School: Fivay High-PO
Middle School: Bayonet Point Middle-PO
Elementary School: Gulf Highland Elementary
Listed By / Shown By
Listed By
Agency Name: AMETHYST PROPERTY ADVISORS LLC
Agency Contact: 954-842-8683
Shown By
Agent Name: Julie Griffin
Agent Phone: (813) 908-8500
Agency Title: Florida Executive Realty

Estimate Your Payment
Estimated Payment
$ 543.60 per month $442.89 Principal & Interest $42.67 Property Tax $58.04 Homeowner's InsuranceChange Payment Information

Julie Griffin
Cell: (813) 777-8488
Email Me



Member Participants (and their affiliated licensees, if applicable) shall indicate on their websites that IDX information is provided exclusively for consumers’ personal non-commercial use, that it may not be used for any purpose other than to identify prospective properties consumers may be interested in purchasing, that the data is deemed reliable but is not guaranteed by MLS GRID, and that the use of the MLS GRID Data may be subject to an end user license agreement prescribed by the Member Participant’s applicable MLS if any and as amended from time to time. MLS GRID may, at its discretion, require use of other disclaimers as necessary to protect Member Participant, and/or their MLS from liability.
Based on information submitted to the MLS GRID. All data is obtained from various sources and may not have been verified by broker or MLS GRID. Supplied Open House Information is subject to change without notice. All information should be independently reviewed and verified for accuracy. Properties may or may not be listed by the office/agent presenting the information.
Privacy Policy / DMCA Notice / ADA Accessibility


This site is hosted, designed and copyright
© 1994 - 2026 by
Delta Media Group, Inc. -- Patent Pending --
11041 Grant | MLS# TB8566211
This single family home located at 11041 Grant , Port Richey, FL 34668 is currently listed for sale with an asking price of $199,000. This property was built in 1970 and has 2 bedrooms and 1 full baths with 768 sq. ft. Grant is located in the BROWN ACRES subdivision. Search BROWN ACRES real estate on jgriffin.floridaexecutiverealty.com today.