
Julie Griffin
REALTOR®



BEDS2
BATHS2 full
SQUARE FEET1,616
MLS#TB8531717
STATUSActive
PROPERTY TYPERental - Single Family
SUBDIVISIONSOUTHSHORE FALLS
Property Description
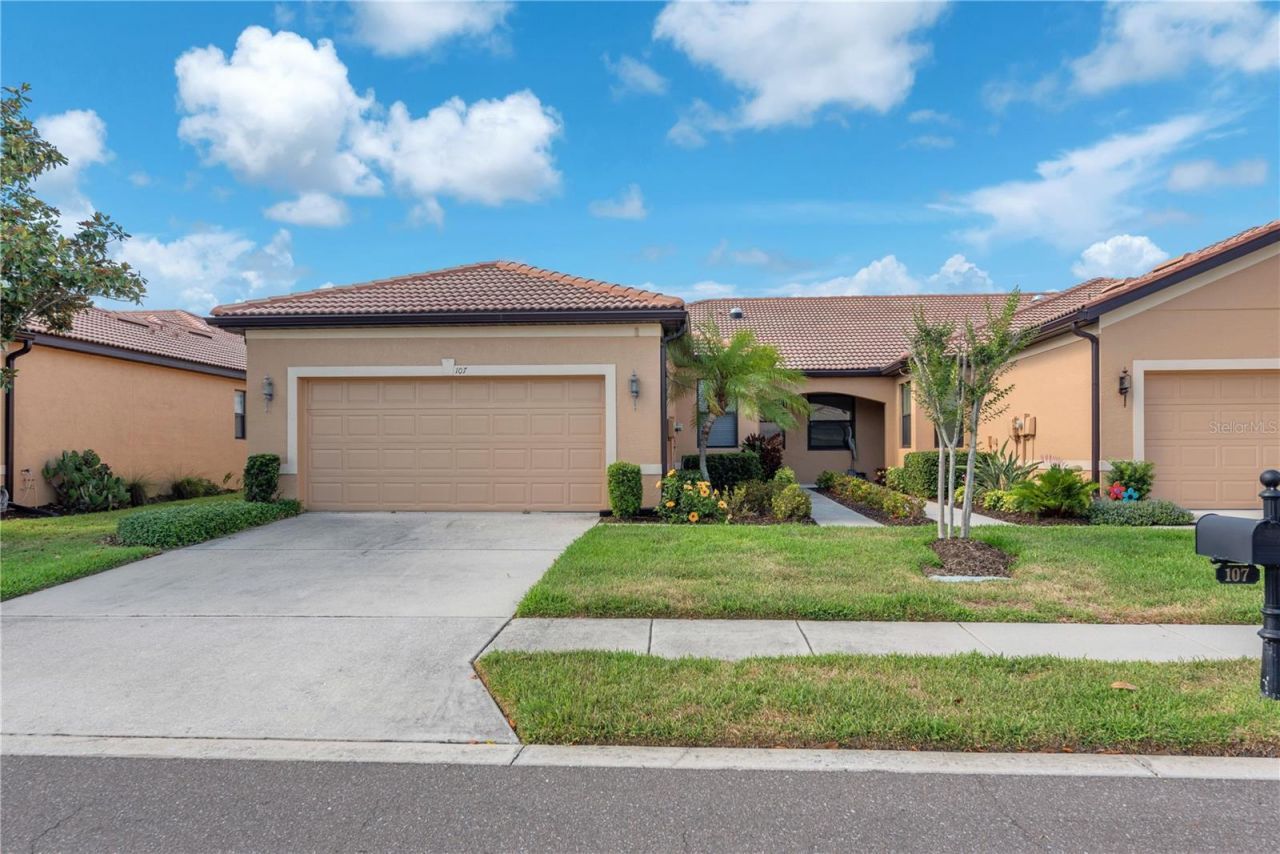
A RARE FIND! Lovely 2/2/ SOUTHSHORE FALLS VILLA available for rent. SPACIOUS floor plan offers HUGE GREAT ROOM perfect for catching a great movie, or watching the big game! ELEGANT DINING ROOM perfect for entertaining, and enjoying meals with your new neighbors. GOURMET KITCHEN features upgraded appliances & COZY DINE IN BREAKFAST NOOK! Plenty of work space with SOLID SURFACE COUNTERS, LOTS OF CABINETS & PASS THROUGH SNACK BAR. Cascadia floor plan has the largest KING SIZE MASTER BEDROOM of any villa in SSF! MASTER SUITE BOASTS WALK IN CLOSET & STANDARD CLOSET! LARGE EN-SUITE BATH has dual sinks, WALK-IN SHOWER & LINEN CLOSET! Popular SPLIT PLAN offers total privacy for you, and your guests. FALL IN LOVE at the front door entering through SCREENED FRONT PORCH. Enjoy life in this sought after LUXURY RESORT STYLE COMMUNITY offering 3 HEATED POOLS, 14,000 SQ.FT. CLUBHOUSE, BOCCE BALL, SHUFFELBOARD, TENNIS, PICKELBALL, PUTTING GREEN, STATE OF THE ART FITNESS CENTER, HOBBY/CRAFT ROOM, ENDLESS COFFEE CAFE, LIBRARY, BILLIARDS, HUGE BALLROOM featuring COMMUNITY EVENTS EVERY MONTH from TRIBUTE SHOWS, COMEDY & MAGIC SHOWS, PUB NIGHTS WITH YOUR NEIGHBORS, PATRIOTIC HOLIDAY PARTIES & POTLUCKS & SO MUCH MORE! tAKE A LOOK! YOU WILL NOT WANT TO LEAVE! View this home ASAP, or it will be gone. OPPORTUNITY KNOCKS!
Property Features
Property Type: Rental - Single Family
Cooling: Central Air
Garage: 2 car attached
Heating: Central, Electric, Heat Pump
Lot Size: 0.10 Acres
Stories: 1.0
Year Built: 2005
Amenities
Ceiling Fans(s)
Eat-in Kitchen
High Ceilings
In Wall Pest System
Living Room/Dining Room Combo
Primary Bedroom Main Floor
Solid Surface Counters
Solid Wood Cabinets
Split Bedroom
Thermostat
Walk-In Closet(s)
Window Treatments
Feature Descriptions
Additional Rooms: Den/Library/Office, Great Room, Inside Utility
Appliances: Dishwasher, Disposal, Dryer, Electric Water Heater, Microwave, Range, Refrigerator, Washer, Water Softener
Association Amenities: Clubhouse, Fence Restrictions, Fitness Center, Gated, Pickleball Court(s), Pool, Recreation Facilities, Shuffleboard Court, Spa/Hot Tub, Tennis Court(s), Trail(s), Vehicle Restrictions, Wheelchair Access
Builder: Centex
Community Features: Association Recreation - Owned, Buyer Approval Required, Clubhouse, Fitness Center, Gated Community - Guard, Irrigation-Reclaimed Water, Sidewalks, Special Community Restrictions, Tennis Court(s), Street Lights
Directions: Hwy 41 south to Falls Blvd. Proceed through gate to first left. Turn left on street to home.
Flood Zone Code: X*
Flooring: Carpet, Ceramic Tile
Garage Dimensions: 20x18
HOA Y/N: Yes
Home Warranty Y/N: No
Hot Tub: Yes
Lease Terms: Twelve Months
Lot: Drainage Canal, In County, Landscaped, Near Marina, Near Public Transit, Sidewalk, Paved, Private, Unincorporated
Lot Dimensions: 0.1
Model: Cascadia
Number of Pets: 1
Parking: Driveway, Garage Door Opener
Parking Notes: Driveway, Garage Door Opener
Patio/Porch: Front Porch, Patio, Screened
Pets Allowed: Dogs OK, Number Limit, Pet Deposit, Size Limit, Yes
Pets Restrictions: Dogs must be on leash. Owner must pick up after pet. Pet accepted at the discretion of the ownerr.
Pets Size: Small (16-35 Lbs.)
Pets Weight (Max): 35
Property Attached Y/N: Yes
Property Sub-Type: Villa
Security: Gated Community, Secured Garage/Parking, Security System, Security System Owned, Smoke Detector(s)
Senior Community: Yes
Sewer: Public Sewer
Showing Instructions: Appointment Only, See Remarks, ShowingTime
Utilities: BB/HS Internet Available, Cable Available, Electricity Connected, Public, Sewer Connected, Sprinkler Recycled, Underground Utilities, Water Connected
Water: Public
Water Access Y/N: No
Windows: Aluminum Frames, Blinds, Tinted Windows, Window Treatments
Room Sizes
Great Room: 14x14
Dining Room: 10x15
Primary Bedroom: 16x13
Bedroom 2: 11x10
Office: 11x12
Kitchen: 10x13
Listed By / Shown By
Listed By
Agency Name: RE/MAX REALTY UNLIMITED
Agency Contact: 813-684-0016
Shown By
Agent Name: Julie Griffin
Agent Phone:
Agency Title: Florida Executive Realty


Julie Griffin
Cell: (813) 777-8488
Email Me



Member Participants (and their affiliated licensees, if applicable) shall indicate on their websites that IDX information is provided exclusively for consumers’ personal non-commercial use, that it may not be used for any purpose other than to identify prospective properties consumers may be interested in purchasing, that the data is deemed reliable but is not guaranteed by MLS GRID, and that the use of the MLS GRID Data may be subject to an end user license agreement prescribed by the Member Participant’s applicable MLS if any and as amended from time to time. MLS GRID may, at its discretion, require use of other disclaimers as necessary to protect Member Participant, and/or their MLS from liability.
Based on information submitted to the MLS GRID. All data is obtained from various sources and may not have been verified by broker or MLS GRID. Supplied Open House Information is subject to change without notice. All information should be independently reviewed and verified for accuracy. Properties may or may not be listed by the office/agent presenting the information.
Privacy Policy / DMCA Notice / ADA Accessibility


This site is hosted, designed and copyright
© 1994 - 2026 by
Delta Media Group, Inc. -- Patent Pending --
107 Shell Falls Drive | MLS# TB8531717
This property located at 107 Shell Falls Drive , Apollo Beach, FL 33572 is currently listed for rent with an asking price of $2,100 / Monthly. Search Apollo Beach real estate on jgriffin.floridaexecutiverealty.com today.