
Julie Griffin
REALTOR®



BEDS1
BATHS1 full
SQUARE FEET480
MLS#GC544786
STATUSActive
PROPERTY TYPEResidential - Mobile Home
SUBDIVISIONRAINBOW LAKE FOREST
Property Description
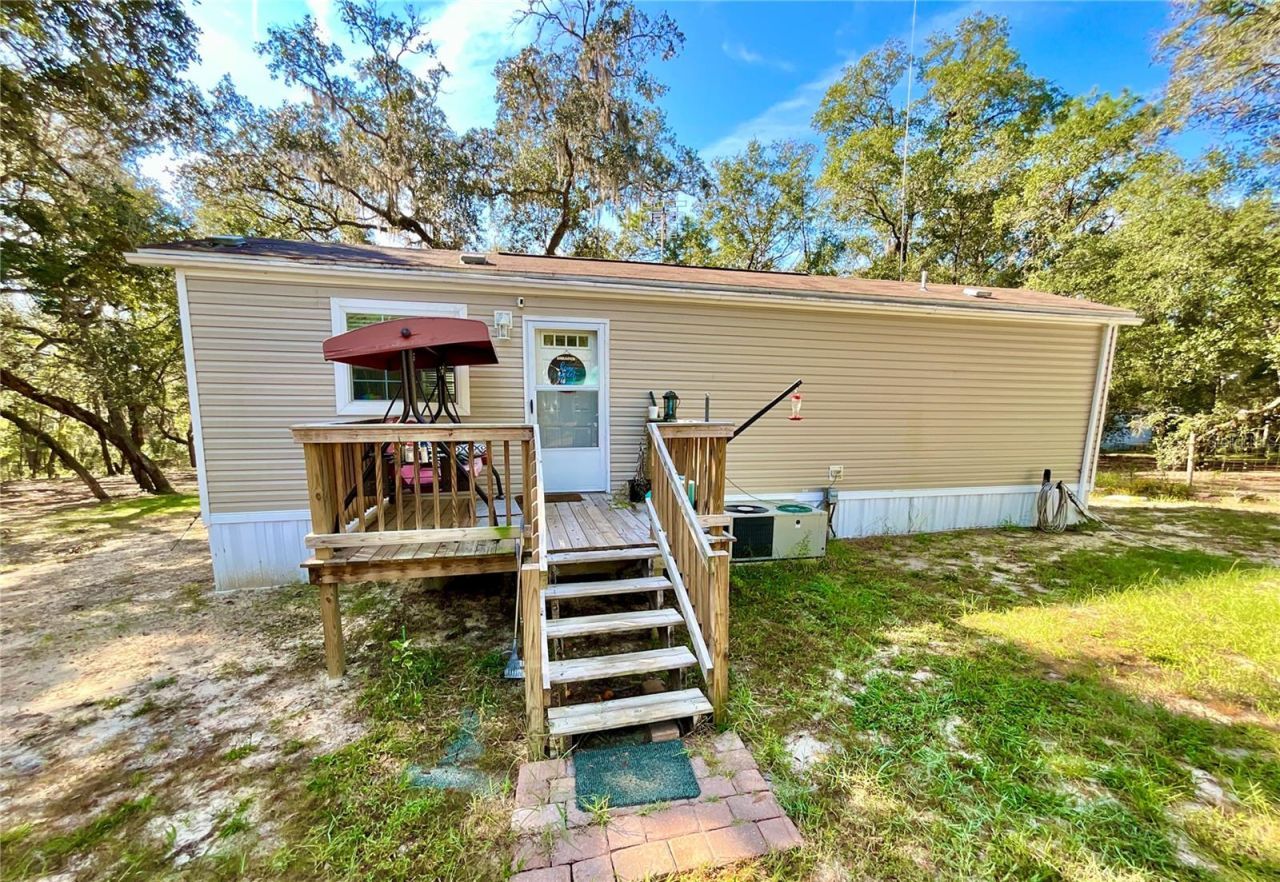
Enjoy peaceful country living on 2.28 acres in North Central Florida! This cozy 1-bedroom, 1-bathroom Silver Streak park model, built in 2021, sits on two adjoining 1.14-acre lots and offers 480 square feet of heated and cooled living space. An oversized 360-square-foot deck overlooks the spacious, wooded front yard, providing the perfect place to relax and enjoy the peaceful surroundings. Zoned AG, the property also features two storage sheds and a larger shed/workshop (negotiable) for additional storage or workspace. The property is served by a well shared with the neighboring property. With a newer construction date, the home offers added peace of mind when it comes to insurability. Build a second home on the additional lot, use it as a private buffer, or expand your vision for the property. The neighboring property at 111 McCall Street is also available, creating an exciting opportunity to purchase both and create a unique family compound. Schedule your private tour today and discover all that country living has to offer!
Property Features
Property Type: Residential - Mobile Home
Cooling: Central Air
Fenced: Yes
Heating: Central, Electric
Lot Size: 2.28 Acres
Roof Type: Shingle
Stories: 1.0
Taxes: $946
Year Built: 2021
Amenities
Ceiling Fans(s)
Storage
Feature Descriptions
Appliances: Range, Refrigerator
Days on Site: 1
Directions: At the intersection of FL 26 and State Road 21in Melrose FL head South toward Hawthorne for 3 miles, turn Left on Baden Powell Rd for 4.4 miles, turn Left onto Rainbow Drive for 0.9 miles, turn Left onto McCall Street for 0.1 miles, home is on the Right.
Exterior: Vinyl Siding
Fencing: Fenced
Flood Zone Code: X
Flooring: Linoleum
Foundation: Pillar/Post/Pier
Home Warranty Y/N: No
Listing Terms: Cash, Conventional, FHA, VA Loan
Lot: Unincorporated, Zoned for Horses
Lot Dimensions: 2.28
Other Structures: Shed(s), Storage
Ownership: Fee Simple
Patio/Porch: Deck
Property Attached Y/N: No
Property Sub-Type: Manufactured Home
Sewer: Septic Tank
Showing Instructions: Combination Lock Box
Special Sale Provisions: None
Utilities: Electricity Connected, Water Connected
Vegetation: Oak Trees, Wooded
Water: See Remarks, Well
Water Access Y/N: No
Zoning: AG
Listed By / Shown By
Listed By
Agency Name: CENTURY 21 LAKESIDE REALTY
Agency Contact: 352-475-1269
Shown By
Agent Name: Julie Griffin
Agent Phone:
Agency Title: Florida Executive Realty

Estimate Your Payment
Estimated Payment
$ 431.25 per month $311.58 Principal & Interest $78.83 Property Tax $40.83 Homeowner's InsuranceChange Payment Information

Julie Griffin
Cell: (813) 777-8488
Email Me



Member Participants (and their affiliated licensees, if applicable) shall indicate on their websites that IDX information is provided exclusively for consumers’ personal non-commercial use, that it may not be used for any purpose other than to identify prospective properties consumers may be interested in purchasing, that the data is deemed reliable but is not guaranteed by MLS GRID, and that the use of the MLS GRID Data may be subject to an end user license agreement prescribed by the Member Participant’s applicable MLS if any and as amended from time to time. MLS GRID may, at its discretion, require use of other disclaimers as necessary to protect Member Participant, and/or their MLS from liability.
Based on information submitted to the MLS GRID. All data is obtained from various sources and may not have been verified by broker or MLS GRID. Supplied Open House Information is subject to change without notice. All information should be independently reviewed and verified for accuracy. Properties may or may not be listed by the office/agent presenting the information.
Privacy Policy / DMCA Notice / ADA Accessibility


This site is hosted, designed and copyright
© 1994 - 2026 by
Delta Media Group, Inc. -- Patent Pending --
104 Viola Drive | MLS# GC544786
This single family home located at 104 Viola Drive , Hawthorne, FL 32640 is currently listed for sale with an asking price of $140,000. This property was built in 2021 and has 1 bedrooms and 1 full baths with 480 sq. ft. Viola Drive is located in the RAINBOW LAKE FOREST subdivision. Search RAINBOW LAKE FOREST real estate on jgriffin.floridaexecutiverealty.com today.