
Julie Griffin
REALTOR®



BEDS4
BATHS2 full 1 partial
SQUARE FEET1,755
MLS#D6148122
STATUSActive
PROPERTY TYPEResidential - Condominium
SUBDIVISIONSANCTUARY AT GOLDEN TEE
Property Description
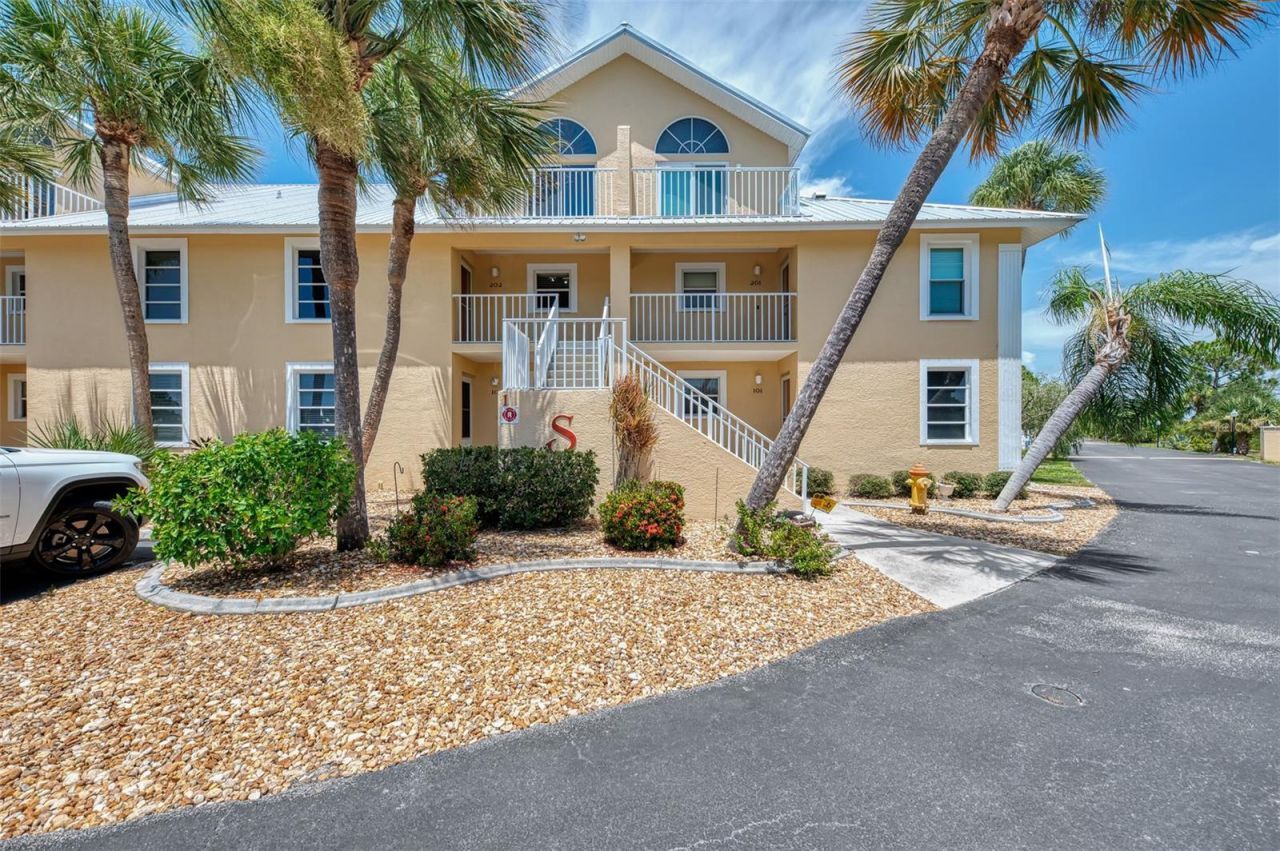
Retreat at this serene sanctuary nestled in this 55+ community of The Sanctuary at Golden Tee. This exquisite 4-bedroom, 2.5-bathroom condominium has many upgrades that are environmentally focused on superior health, luxury comfort, and equipment longevity. Upon entering this second-floor residence, your gaze is captivated by the soaring cathedral ceiling, seamless floor plan, and picturesque view of the Wildflower Preserve. The flawless kitchen boasts granite countertops, stainless steel appliances, generous storage space and ample counter space. Transitioning from the living room, sliding glass doors lead to the expansive screened-in lanai with 2 storage room on the lanai, effortlessly blending indoor and outdoor living spaces. The lanai offers tunable/dimmable lights and with the authentic Terrazzo tile you can have a light and calming ambiance with your view of nature. Adjacent to the living area, the generously sized primary suite features an ensuite bath with an authentic terrazzo tile walk-in shower. As you ascend the stairs that are sensor lighted on the steps, you'll find a convenient half bath off the living space and kitchen. There is a second main floor bedroom on the main level as you enter the home. Upstairs, two additional bedrooms await, one of which boasts a balcony ideal for sunset viewing and a second full bathroom. Each bedroom and linen closet offers ample storage. The home has a REMO HALO whole house in duct air purification system that uses UV light and a catalyst to produce low-level, airborne hydrogen peroxide throughout the HVAC system. Added benefits are the engineered hardwood floors throughout, a tankless hot water heater, a reverse Osmosis System, new roof and HVAC in 2023. Another bonus included is the private carport/covered parking for this unit. Furnished. Outside, in the community amenities include a tennis/pickleball court, and a clubhouse with a large, heated pool and deck, perfect for basking in the sun. Association Fee Includes: Cable TV, Community Pool, Insurance, Maintenance Exterior, Maintenance Grounds, Recreational Facilities.The Sanctuary is a haven for nature lovers and outdoor enthusiasts. Nestled next to the Wildflower Preserve full of a variety of native plants and wildlife, offering ample opportunities for bird watching, hiking, and peaceful strolls along scenic trails. The community itself is designed to blend seamlessly with its natural surroundings, promoting a sense of tranquility and relaxationConveniently located near restaurants, golf courses, marinas, and renowned fishing spots and beaches, this community offers the quintessential Florida lifestyle.
Property Features
Property Type: Residential - Condominium
Cooling: Central Air, Humidity Control
Heating: Electric
Lot Size: 0.03 Acres
Roof Type: Metal
Stories: 2.0
Taxes: $2,403
Year Built: 1995
Amenities
Built-in Features
Cathedral Ceiling(s)
Ceiling Fans(s)
Eat-in Kitchen
Kitchen/Family Room Combo
Living Room/Dining Room Combo
Open Floorplan
Primary Bedroom Main Floor
Solid Surface Counters
Balcony
Private Entrance
Sidewalk
Sliding Doors
Storage
Tennis Court(s)
Feature Descriptions
Appliances: Convection Oven, Dishwasher, Disposal, Dryer, Exhaust Fan, Kitchen Reverse Osmosis System, Microwave, Range, Refrigerator, Tankless Water Heater, Whole House R.O. System
Association Amenities: Clubhouse, Maintenance, Pickleball Court(s), Pool, Shuffleboard Court, Tennis Court(s)
Community Features: Association Recreation - Lease, Clubhouse, No Truck/RV/Motorcycle Parking, Park, Pool, Sidewalks, Tennis Court(s)
Condo Fee: $1786/ Quarterly
Directions: From 776 take Placida Road. Turn left onto Gasprilla Pines Blvd. Turn right on at the Sanctuary Sign (2nd building complex) The destination is on your right as your enter the complex.
Energy Efficient: Water Heater, Windows
Exterior: Block
Flood Zone Code: AE*
Flooring: Carpet, Terrazzo, Wood
Foundation: Block
HOA Y/N: Yes
Home Warranty Y/N: No
Listing Terms: Cash, Conventional
Lot Dimensions: 0.03
Number of Pets: 2
Other Equipment: Private Entrance
Ownership: Condominium
Parking: Assigned, Covered, Guest
Parking Notes: Assigned, Covered, Guest
Patio/Porch: Covered, Patio, Porch, Screened
Pets Allowed: Cats OK, Dogs OK, Number Limit
Pets Size: Extra Large (101+ Lbs.)
Property Attached Y/N: No
Property Sub-Type: Condominium
Senior Community: Yes
Sewer: Public Sewer
Showing Instructions: Supra Lock Box
Special Sale Provisions: None
Utilities: Cable Available, Electricity Connected, Public, Sewer Connected, Water Connected
Vegetation: Mature Landscaping, Trees/Landscaped, Wooded
Water: Public
Water Access Y/N: No
Windows: Skylight(s), Blinds, Shades
Zoning: RMF12
Room Sizes
Kitchen: 17x8
Living Room: 22x15
Primary Bedroom: 11x12
Office: 11x12
Bedroom 2: 11x12
Bedroom 3: 11x12
Balcony/Porch/Lanai: 23x8
Listed By / Shown By
Listed By
Agency Name: RE/MAX PALM REALTY OF VENICE
Agency Contact: 941-208-5246
Shown By
Agent Name: Julie Griffin
Agent Phone:
Agency Title: Florida Executive Realty

Estimate Your Payment
Estimated Payment
$ 955.17 per month $667.45 Principal & Interest $200.25 Property Tax $87.47 Homeowner's InsuranceChange Payment Information

Julie Griffin
Cell: (813) 777-8488
Email Me



Member Participants (and their affiliated licensees, if applicable) shall indicate on their websites that IDX information is provided exclusively for consumers’ personal non-commercial use, that it may not be used for any purpose other than to identify prospective properties consumers may be interested in purchasing, that the data is deemed reliable but is not guaranteed by MLS GRID, and that the use of the MLS GRID Data may be subject to an end user license agreement prescribed by the Member Participant’s applicable MLS if any and as amended from time to time. MLS GRID may, at its discretion, require use of other disclaimers as necessary to protect Member Participant, and/or their MLS from liability.
Based on information submitted to the MLS GRID. All data is obtained from various sources and may not have been verified by broker or MLS GRID. Supplied Open House Information is subject to change without notice. All information should be independently reviewed and verified for accuracy. Properties may or may not be listed by the office/agent presenting the information.
Privacy Policy / DMCA Notice / ADA Accessibility


This site is hosted, designed and copyright
© 1994 - 2026 by
Delta Media Group, Inc. -- Patent Pending --
6610 Gasparilla Pines Boulevard , Unit 202 | MLS# D6148122
This condo located at 6610 Gasparilla Pines Boulevard , Unit 202, Englewood, FL 34224 is currently listed for sale with an asking price of $299,900. This property was built in 1995 and has 4 bedrooms and 2 full and 1 partial baths with 1755 sq. ft. Gasparilla Pines Boulevard , Unit 202 is located in the SANCTUARY AT GOLDEN TEE subdivision. Search SANCTUARY AT GOLDEN TEE real estate on jgriffin.floridaexecutiverealty.com today.